Member Features
Find Real Estate Bargain!
Full foreclosure details
Home value, equity and ownership info
Find homes priced below market
Get full access with a FREE Account
Already a member?
$469,000
Listing Price2beds
3baths
1,140sqft
1,325sqft lot
5906 Bridgetown Ct, Burke, VA 22015
Member Features
Find Real Estate Bargain!
Full foreclosure details
Home value, equity and ownership info
Find homes priced below market
Get full access with a FREE Account
Already a member?
For Sale
Off Market
Home type
Price / sqft
Year built
Home Details
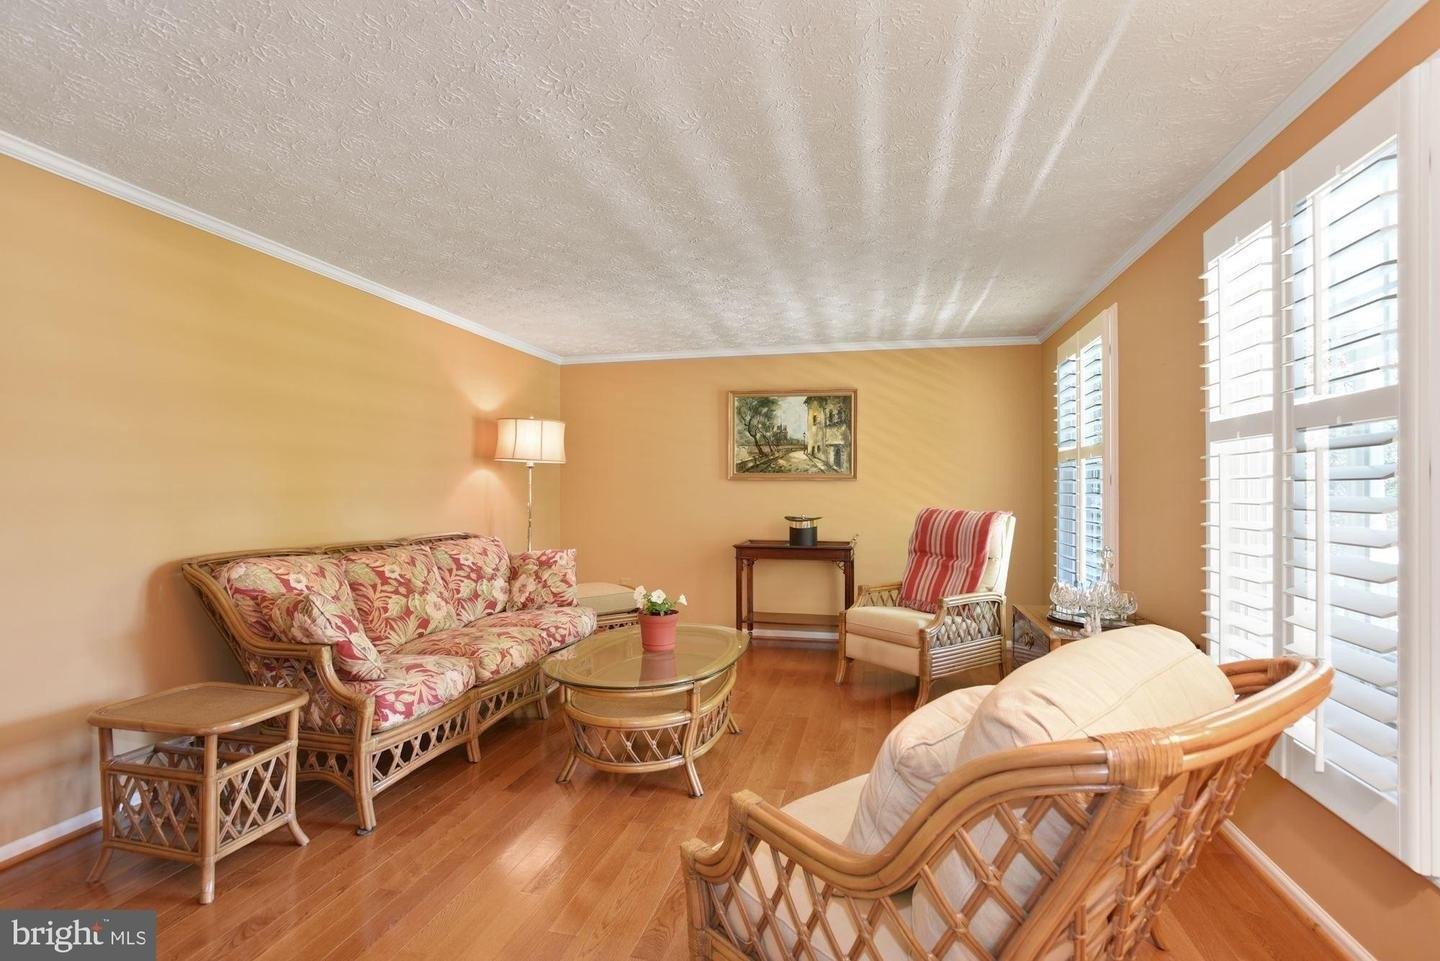
Move-in ready and backed by years of meaningful capital improvements, this 2-bedroom, 3-bath Burke Centre townhome pairs an open floor plan with an easy commute, just 1.5 miles from the Burke Centre VRE Station with direct service to Alexandria, Crystal City, and Washington, D.C.nnThe home was just refreshed in 2026 with a fully remodeled upstairs primary bath, fresh interior paint throughout, a professionally waterproofed lower level with a new sump pit and dual sump pumps, new drywall and insulation in the lower level, and electrical updates. Major improvements over the years include a remodeled kitchen (2015), a complete HVAC system (2015), new siding (2023), a front-loading washer and dryer (2023), an upgraded front entry door (2024), and a premium water heater (2025). The kitchen opens to the combined dining and living areas. Hardwood floors run through both rooms, and a wood-burning fireplace anchors the living space. Upstairs, two primary suites each have a private full bath, giving you flexibility for guests, roommates, or a home office. The lower level adds a third full bath and versatile space for a rec room, gym, or guest area.nnBurke Centre offers miles of walking and biking trails, multiple pools, tennis courts, and playgrounds, with quick access to the Fairfax County Parkway and major commuter routes. Target, Walmart, grocery stores, and dining are minutes away. The HOA fee includes water and sewer, and two unassigned parking spaces come with the home.
Interior Details
1140
2
3
Has Heating:
Yes
Heating Type:
Heat Pump
Has Cooling:
Yes
Cooling Type:
Central
Has Fuel:
Yes
Fuel Type:
Electric
Has Basement:
No
Basement Type:
Full, Daylight
Has Flooring:
No
Flooring Type:
Carpet
Has Fireplace:
Yes
Fireplace Type:
N/A
Property Details
1325
Yes
Yes
Type:
N/A
Location:
N/A
Status:
N/A
Number of Spaces:
N/A
N/A
N/A
N/A
N/A
N/A
N/A
N/A
Construction Details
Bi-level
Aluminum/vinyl
N/A
N/A
Composition Shingle
Tax History
Year
Amount
Land
Improvement
Percent Change
Assessment
2020
$4,010
$68,000
$270,900
--%
$338,900
2019
$4,010
$68,000
$270,900
--%
$338,900
2018
$3,609
$63,000
$250,830
--%
$313,830
2017
$3,437
$47,000
$189,390
--%
$236,390
2016
$3,396
$59,000
$234,140
--%
$293,140
2014
$2,986
$54,000
$214,230
--%
$268,230
2013
$2,672
$48,000
$193,650
--%
$241,650
2012
$2,567
$42,000
$168,390
--%
$210,390

Average Home Price in 22015
Nearby Properties
Zip Code
Price
Bed
Bath
Sqft
Lot
Sold Date
$407,190
$407,190
3 Beds
2 Baths
1,079 Sqft
5,520 Lot (sqft)
Sold 10/07/2026
$497,970
$497,970
3 Beds
3 Baths
1,216 Sqft
1,498 Lot (sqft)
Sold 09/23/2026
$478,650
$478,650
2 Beds
3 Baths
1,140 Sqft
4,455 Lot (sqft)
Sold 09/16/2026
$414,389
$414,389
2 Beds
1 Baths
1,239 Sqft
5,783 Lot (sqft)
Sold 07/15/2026
$465,016
$465,016
2 Beds
3 Baths
1,140 Sqft
2,452 Lot (sqft)
Sold 07/07/2026
$610,000
3 Beds
3 Baths
1,194 Sqft
1,540 Lot (sqft)
Sold 10/26/2026
$599,999
3 Beds
4 Baths
1,194 Sqft
2,310 Lot (sqft)
Sold 10/26/2026
$414,359
$414,359
3 Beds
2 Baths
1,139 Sqft
5,035 Lot (sqft)
Sold 08/06/2026
$669,473
3 Beds
2.5 Baths
1,244 Sqft
1,540 Lot (sqft)
Sold 10/26/2026