Member Features
Find Real Estate Bargain!
Full foreclosure details
Home value, equity and ownership info
Find homes priced below market
Get full access with a FREE Account
Already a member?
$725,000
Listing Price2beds
3.5baths
1,581sqft
8,446sqft lot
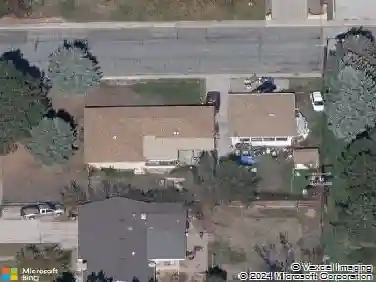
365 N Bridge St, Nederland, CO 80466
Member Features
Find Real Estate Bargain!
Full foreclosure details
Home value, equity and ownership info
Find homes priced below market
Get full access with a FREE Account
Already a member?
For Sale
Off Market
Home type
Price / sqft
Year built
Home Details
BRING AN OFFER! Perched above the charming and sought-after mountain town of Nederland, this thoughtfully redesigned modern home captures sweeping views and effortless indoor-outdoor living. Rebuilt in 2002, the residence offers true one-level living with a sun-drenched open floor plan that flows seamlessly between the living room, kitchen, and den. At the heart of the home, a beautifully designed kitchen balances elevated finishes with intentional functionality. Granite countertops and a generous gathering island anchor the space, while natural light pours in throughout the day. Extensive cabinetry delivers exceptional storage, with soft-close doors and drawers, custom pull-out pantry shelving, dedicated spice and utensil cabinetry flanking the gas range, and a discreet pull-out trash cabinet. Just off the kitchen, a vaulted den filled with natural light creates a striking yet versatile secondary living space. Currently a home office, the room readily transforms to accommodate a formal dining setting, artist's studio, wellness retreat, play room, or potential third bedroom - a rare opportunity to tailor the home to evolving needs without sacrificing design continuity. Two private bedroom suites are thoughtfully positioned on opposite sides of the home, creating comfort and privacy for owners and guests alike. A practical mudroom and laundry area greet you from the attached, heated oversized two-car garage - providing space for vehicles, mountain gear, or workshop pursuits wh
Interior Details
1581
2
3.5
Has Heating:
Yes
Heating Type:
Forced Air With Air Conditioning
Has Cooling:
No
Cooling Type:
N/A
Has Fuel:
No
Fuel Type:
N/A
Has Basement:
No
Basement Type:
N/A
Has Flooring:
No
Flooring Type:
N/A
Has Fireplace:
Yes
Fireplace Type:
N/A
Property Details
8446
No
No
Type:
Garage, Attached
Location:
N/A
Status:
N/A
Number of Spaces:
2
N/A
N/A
N/A
N/A
N/A
N/A
N/A
Construction Details
Ranch
Wood Shingle
N/A
N/A
Asphalt
Tax History
Year
Amount
Land
Improvement
Percent Change
Assessment
2019
$1,960
$4,147
$20,521
--%
$24,668
2019
$1,960
$4,147
$20,521
--%
$24,668
2018
$1,912
$5,400
$18,706
--%
$24,106
2017
$1,873
$5,400
$18,706
--%
$24,106
2016
$1,754
$6,846
$16,549
--%
$23,395
2014
$1,313
$5,492
$14,033
--%
$19,525
2013
$2,222
$5,492
$14,033
--%
$19,525
2012
$2,284
$5,094
$15,840
--%
$20,934

Average Home Price in 80466
Nearby Properties
Zip Code
Price
Bed
Bath
Sqft
Lot
Sold Date
$879,000
$879,000
2 Beds
2 Baths
1,632 Sqft
11,886 Lot (sqft)
Sold 09/29/2026
$499,000
$499,000
3 Beds
2 Baths
1,628 Sqft
23,523 Lot (sqft)
Sold 10/27/2026
$789,999
$789,999
3 Beds
3 Baths
1,616 Sqft
9,705 Lot (sqft)
Sold 10/13/2026
$652,000
$652,000
3 Beds
1.75 Baths
1,560 Sqft
3,331 Lot (sqft)
Sold 09/18/2026
$740,000
$740,000
3 Beds
2 Baths
1,636 Sqft
40,581 Lot (sqft)
Sold 10/12/2026