
Member Features
Find Real Estate Bargain!
Full foreclosure details
Home value, equity and ownership info
Find homes priced below market
Get full access with a FREE Account
Already a member?
$630,000
Listing Price3beds
3baths
2,156sqft
15,682sqft lot
30 Briarwood Dr, Seymour, CT 06483
Member Features
Find Real Estate Bargain!
Full foreclosure details
Home value, equity and ownership info
Find homes priced below market
Get full access with a FREE Account
Already a member?
For Sale
Off Market
Home type
Price / sqft
Year built
Home Details
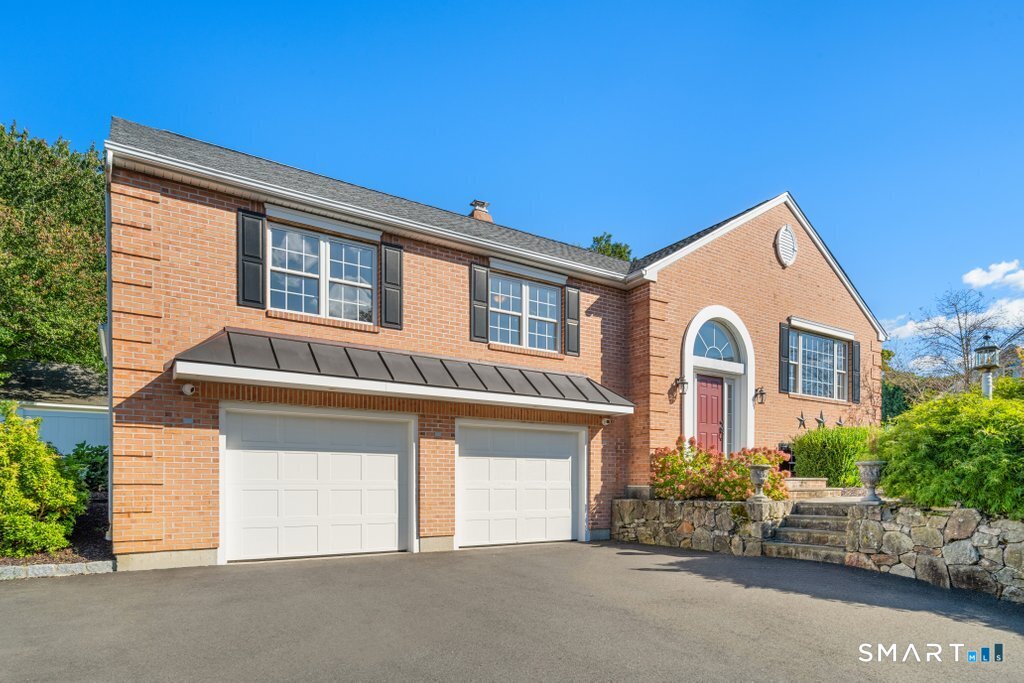
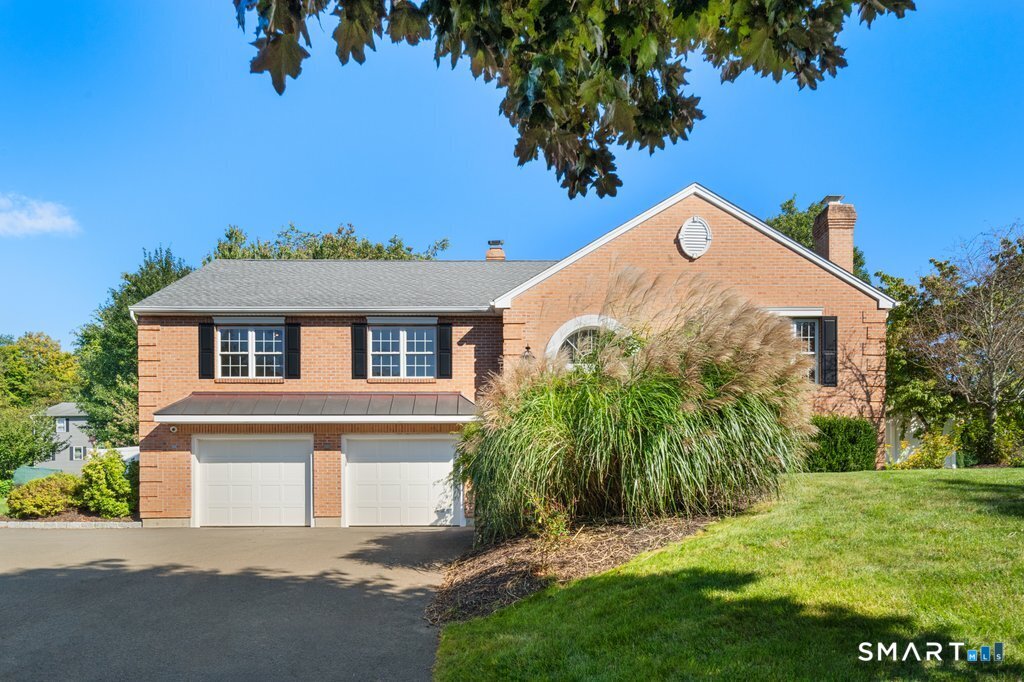
Welcome to 30 Briarwood Drive a BUILDERS OWN home, where the experience begins before you even pull in. Sidewalks and a canopy of mature trees line the street, setting the tone for this stately brick home framed by professional landscaping and undeniable curb appeal. Step into a bright, welcoming foyer with custom millwork and a statement chandelier, the first of many surprises around every corner. Upstairs, vaulted ceilings crown an open layout joining the living room, dining area, and chef's kitchen. The kitchen has a generous butcher block island, 6-burner stove, Viking refrigerator, and custom cabinetry with stylish hardware. Two bedrooms share a spacious, well-appointed bath. The primary suite offers a walk-in closet and a spa-like bath with a soaking tub and a shower. The lower level includes a family room with a fireplace, a den or bedroom, and a half bath. Behind the two-car garage is a bonus space with heated floors and a sink, ideal for an office, gym, or workshop. Outside, the thoughtfully landscaped yard feels like a private retreat. A koi pond, a patio under a pergola, and an area for an outdoor TV make it the perfect place to enjoy crisp fall evenings. A charming outbuilding adds storage, plus an additional covered parking spot. Seymour living, elevated. Schedule your private showing today.
Interior Details
2156
3
3
Has Heating:
Yes
Heating Type:
Hot Water
Has Cooling:
Yes
Cooling Type:
N/A
Has Fuel:
Yes
Fuel Type:
Oil
Has Basement:
No
Basement Type:
Unfinished
Has Flooring:
No
Flooring Type:
N/A
Has Fireplace:
Yes
Fireplace Type:
N/A
Property Details
15682
No
Yes
Type:
Garage, Basement
Location:
N/A
Status:
N/A
Number of Spaces:
0
N/A
N/A
N/A
N/A
N/A
N/A
N/A
Construction Details
Raised Ranch
Aluminum/vinyl
N/A
Gable
Asphalt
Tax History
Year
Amount
Land
Improvement
Percent Change
Assessment
2020
$8,863
$50,330
$195,860
--%
$246,190
2019
$8,863
$50,330
$195,860
--%
$246,190
2018
$8,863
$50,330
$195,860
--%
$246,190
2017
$8,863
$50,330
$195,860
--%
$246,190
2016
$8,863
$50,330
$195,860
--%
$246,190
2014
$8,714
$55,300
$200,690
--%
$255,990
2011
$8,507
$55,300
$200,690
--%
$255,990

Average Home Price in 06483
Nearby Properties
Zip Code
Price
Bed
Bath
Sqft
Lot
Sold Date
$570,000
$570,000
3 Beds
2.5 Baths
2,258 Sqft
30,492 Lot (sqft)
Sold 10/05/2026
$630,000
$630,000
3 Beds
3 Baths
2,156 Sqft
15,682 Lot (sqft)
Sold 09/28/2026
$540,000
$540,000
3 Beds
2.5 Baths
2,040 Sqft
282,269 Lot (sqft)
Sold 10/05/2026




