Member Features
Find Real Estate Bargain!
Full foreclosure details
Home value, equity and ownership info
Find homes priced below market
Get full access with a FREE Account
Already a member?
$387,101
Listing Price--beds
--baths
3,087sqft
19,301sqft lot
713 Briarwood Dr, Denison, TX 75020
Member Features
Find Real Estate Bargain!
Full foreclosure details
Home value, equity and ownership info
Find homes priced below market
Get full access with a FREE Account
Already a member?
For Sale
Home type
Price / sqft
Year built
Home Details
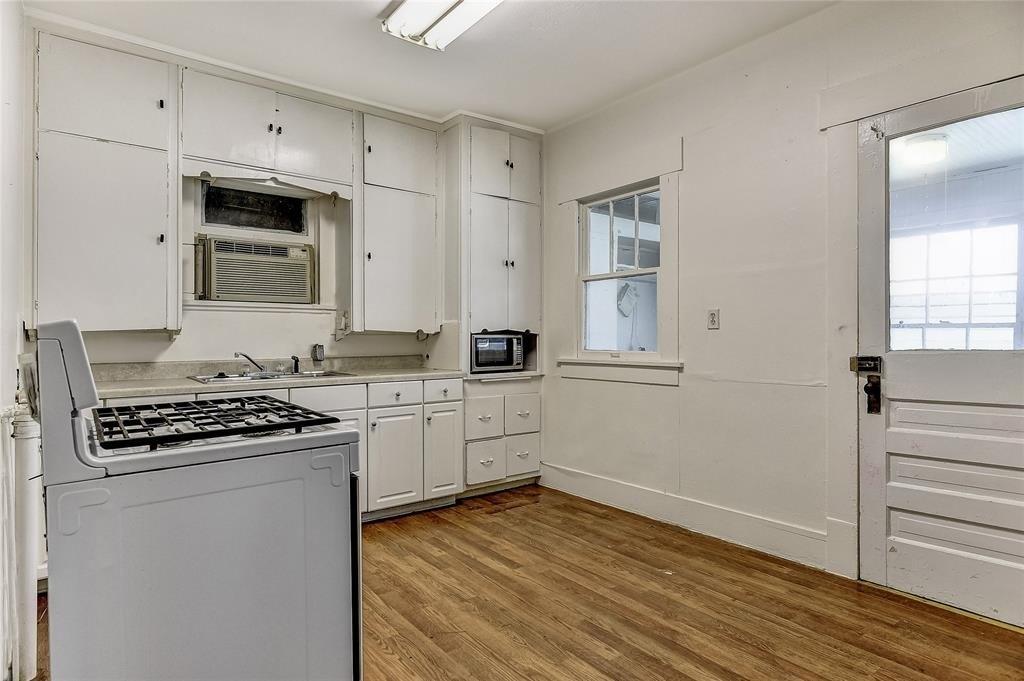
If youre searching for exceptional space at an affordable price, this charming single-story ranch-style home is a must see. Situated on a beautiful creek lot of approximately 0.44 acres in a mature, established neighborhood, the property offers both privacy and a peaceful natural setting.nnWith nearly 3,100 square feet of living space, the home features a well-designed split-bedroom floor plan with four spacious bedrooms and three full baths. Each bedroom includes a walk-in closet, providing plenty of storage and comfort for family or guests.nnThe home offers two living areas and two dining areas, creating plenty of room for everyday living and entertaining. Two gas log fireplaces add warmth and charm to the home. The kitchen is equipped with an island and downdraft electric cook-top, double ovens, dishwasher, trash compactor, and a convenient wet bar, making it ideal for cooking and hosting gatherings.nnThe primary suite provides a unique retreat with its own built-in sauna, offering a relaxing spa-like experience at home. Additional interior features include recent interior paint, plantation shutters, traditional shutters, and 2-inch blinds throughout the home.nnStep outside to enjoy the backyard deck backing up to the creek, a perfect place to relax and enjoy the natural surroundings with family and friends. The yard is supported by an irrigation system to help maintain the grass and landscaping.nnParking and storage are abundant with an oversized 23' x 24' two-car carport
Interior Details
3087
N/A
N/A
Has Heating:
No
Heating Type:
N/A
Has Cooling:
No
Cooling Type:
N/A
Has Fuel:
No
Fuel Type:
N/A
Has Basement:
No
Basement Type:
N/A
Has Flooring:
No
Flooring Type:
N/A
Has Fireplace:
Yes
Fireplace Type:
N/A
Property Details
19301
No
No
Type:
Carport (unspecified)
Location:
N/A
Status:
N/A
Number of Spaces:
2
No
No
No
No
Yes
No
No
Construction Details
N/A
N/A
N/A
N/A
N/A
Tax History
Year
Amount
Land
Improvement
Percent Change
Assessment
2020
$7,076
$29,339
$251,222
--%
$280,561
2019
$7,242
$29,339
$245,236
--%
$274,575
2018
$7,010
$26,251
$228,510
--%
$254,761
2017
$6,802
$18,530
$226,690
--%
$245,220
2016
$6,247
$17,565
$205,735
--%
$223,300
2014
$5,207
$14,670
$169,656
--%
$184,326
2013
$5,077
$14,670
$165,070
--%
$179,740
2012
$5,374
$14,670
$165,070
--%
$179,740

Average Home Price in 75020
Nearby Properties
Zip Code
Price
Bed
Bath
Sqft
Lot
Sold Date
$399,939
$399,939
4 Beds
3 Baths
3,040 Sqft
20,038 Lot (sqft)
Sold 10/26/2026