Member Features
Find Real Estate Bargain!
Full foreclosure details
Home value, equity and ownership info
Find homes priced below market
Get full access with a FREE Account
Already a member?
$239,900
Listing Price3beds
2baths
1,540sqft
6,098sqft lot
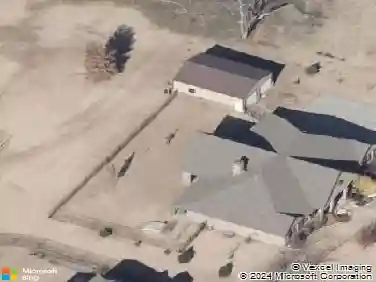
14509 Briarcliff Dr, Oklahoma City, OK 73170
Member Features
Find Real Estate Bargain!
Full foreclosure details
Home value, equity and ownership info
Find homes priced below market
Get full access with a FREE Account
Already a member?
For Sale
Off Market
Home type
Price / sqft
Year built
Home Details
Welcome home to this charming 3 bed, 2 bath home in the Westmoor neighborhood! Step inside to a spacious living room anchored by an impressive floor to ceiling fireplace with rich wood tones and built-ins that give the space a warm, sophisticated feel. The living room flows naturally into the dining area and kitchen, where youll find stainless steel appliances, generous counter space, and plenty of cabinetry for all the essentials. The spacious primary bedroom features a tray ceiling, private en suite bathroom, and walk-in closet. Two additional bedrooms are comfortably sized and offer plenty of flexibility for guests, a home office, or whatever fits your needs. Out back, theres even more room to enjoy with a huge backyard, covered patio, and storage shed. Located in the Moore School District with easy access to shopping, dining, parks, and major highways, this home offers plenty of space, character, and convenience!
Interior Details
1540
3
2
Has Heating:
Yes
Heating Type:
Central
Has Cooling:
Yes
Cooling Type:
Central
Has Fuel:
No
Fuel Type:
N/A
Has Basement:
No
Basement Type:
N/A
Has Flooring:
No
Flooring Type:
N/A
Has Fireplace:
Yes
Fireplace Type:
N/A
Property Details
6098
Yes
Yes
Type:
Garage, Attached
Location:
N/A
Status:
N/A
Number of Spaces:
2
No
No
No
No
Yes
No
No
Construction Details
Conventional
Combination
N/A
Hip
Asphalt
Tax History
Year
Amount
Land
Improvement
Percent Change
Assessment
0
$0
$2,400
$13,024
--%
$15,424
0
$0
$2,400
$13,025
--%
$15,425
0
$0
$2,389
$12,964
--%
$15,353
0
$0
$2,400
$13,025
--%
$15,425
0
$0
$2,252
$12,220
--%
$14,472
2014
$24
$1,200
$0
--%
$1,200
2013
$808
$1,200
$6,333
--%
$7,533
2012
$1,512
$1,180
$12,460
--%
$13,640

Average Home Price in 73170
Nearby Properties
Zip Code
Price
Bed
Bath
Sqft
Lot
Sold Date
$225,000
3 Beds
2 Baths
1,472 Sqft
7,405 Lot (sqft)
Sold 10/24/2026
$248,159
$248,159
3 Beds
2 Baths
1,422 Sqft
8,712 Lot (sqft)
Sold 09/18/2026
$204,860
3 Beds
2 Baths
1,310 Sqft
4,356 Lot (sqft)
Sold 09/03/2026
$230,321
3 Beds
2 Baths
1,319 Sqft
3,920 Lot (sqft)
Sold 10/26/2026
$210,036
$210,036
4 Beds
2 Baths
1,713 Sqft
6,970 Lot (sqft)
Sold 10/26/2026
$280,551
$280,551
3 Beds
2 Baths
1,728 Sqft
7,841 Lot (sqft)
Sold 10/26/2026
$217,000
3 Beds
2 Baths
1,492 Sqft
6,970 Lot (sqft)
Sold 10/27/2026
$273,405
3 Beds
2 Baths
1,676 Sqft
6,534 Lot (sqft)
Sold 10/26/2026
$239,900
$239,900
3 Beds
2 Baths
1,520 Sqft
4,356 Lot (sqft)
Sold 09/29/2026