Member Features
Find Real Estate Bargain!
Full foreclosure details
Home value, equity and ownership info
Find homes priced below market
Get full access with a FREE Account
Already a member?
$260,000
Listing Price3beds
2baths
1,518sqft
3,485sqft lot
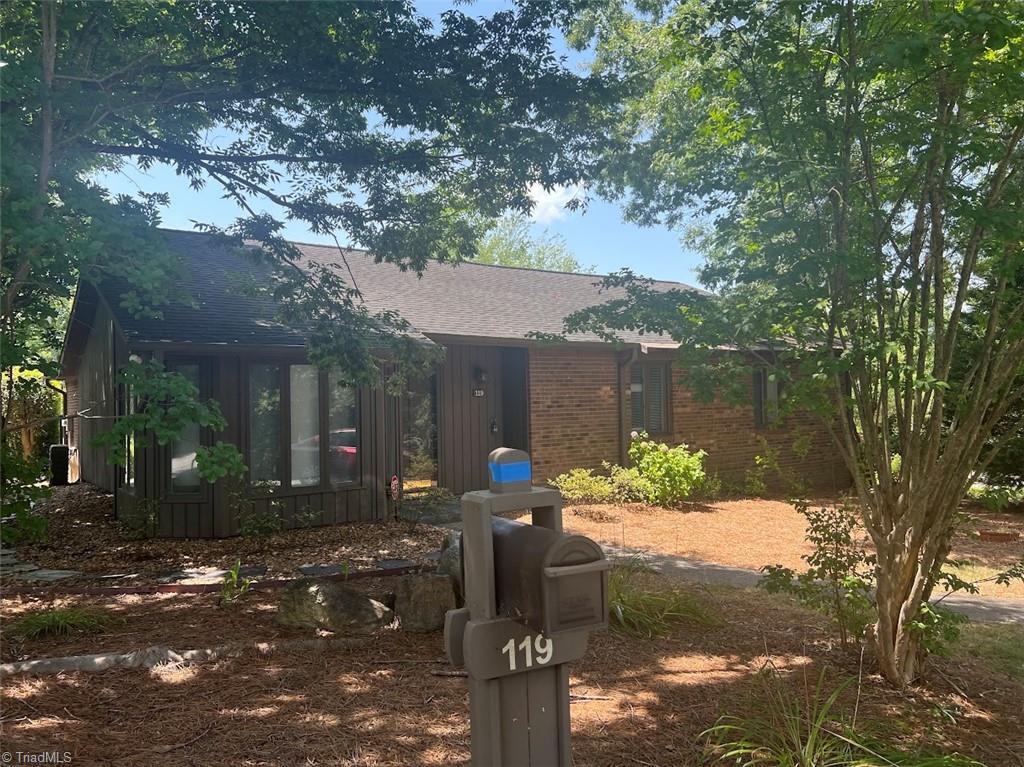
119 Briar Ridge Cir, Winston Salem, NC 27104
Member Features
Find Real Estate Bargain!
Full foreclosure details
Home value, equity and ownership info
Find homes priced below market
Get full access with a FREE Account
Already a member?
For Sale
Off Market
Home type
Price / sqft
Year built
Home Details
Welcome to this stunning 3-bedroom, 2-bathroom home in the private neighborhood of Breckinridge, where organic architecture meets modern comfort. This single-level residence seamlessly integrates with nature, featuring vaulted ceilings and a cozy gas fireplace in the spacious living room, separate from the eat-in kitchen. The kitchen boasts elegant granite countertops and a convenient passthrough window to the breakfast bar. The primary suite offers a luxurious ensuite with a jetted tub and separate shower, while the two additional bedrooms share a well-appointed full bath. Enjoy the private patio area, perfect for blending outdoor living with indoor relaxation. Plus, residents have access to a community pool. This home is a must-see! Washer, Dryer , and Refrigerator are to convey. Gas grill on patio is hardwired in and is to convey as well.
Interior Details
1518
3
2
Has Heating:
Yes
Heating Type:
Forced Air With Air Conditioning
Has Cooling:
Yes
Cooling Type:
Central
Has Fuel:
Yes
Fuel Type:
Gas
Has Basement:
No
Basement Type:
N/A
Has Flooring:
No
Flooring Type:
Carpet
Has Fireplace:
Yes
Fireplace Type:
N/A
Property Details
3485
Yes
Yes
Type:
N/A
Location:
N/A
Status:
N/A
Number of Spaces:
N/A
No
No
No
No
No
Yes
No
Construction Details
Conventional
Brick
N/A
Gable
Asphalt
Tax History
Year
Amount
Land
Improvement
Percent Change
Assessment
2020
$1,530
$25,000
$85,800
--%
$110,800
2019
$1,541
$25,000
$85,800
--%
$110,800
2018
$1,463
$25,000
$85,800
--%
$110,800
2017
$1,463
$25,000
$85,800
--%
$110,800
2016
$1,441
$27,000
$82,510
--%
$109,500
2014
$1,376
$27,000
$82,510
--%
$109,500
2013
$1,365
$27,000
$82,510
--%
$109,500
2012
$1,432
$30,500
$92,546
--%
$123,046

Average Home Price in 27104
Nearby Properties
Zip Code
Price
Bed
Bath
Sqft
Lot
Sold Date
$247,796
2 Beds
2 Baths
1,427 Sqft
3,049 Lot (sqft)
Sold 08/22/2026
$286,639
2 Beds
2 Baths
1,461 Sqft
3,485 Lot (sqft)
Sold 08/11/2026
$266,563
3 Beds
2 Baths
1,440 Sqft
4,792 Lot (sqft)
Sold 07/07/2026
$260,000
3 Beds
2 Baths
1,518 Sqft
3,485 Lot (sqft)
Sold 10/05/2026
$332,824
3 Beds
3 Baths
1,549 Sqft
3,485 Lot (sqft)
Sold 09/29/2026
$274,900
3 Beds
2.5 Baths
1,524 Sqft
3,049 Lot (sqft)
Sold 10/05/2026
$312,000
3 Beds
2 Baths
1,352 Sqft
5,227 Lot (sqft)
Sold 10/05/2026
$313,900
2 Beds
2 Baths
1,568 Sqft
3,485 Lot (sqft)
Sold 10/05/2026
$330,000
3 Beds
2 Baths
1,529 Sqft
5,663 Lot (sqft)
Sold 10/06/2026