
Member Features
Find Real Estate Bargain!
Full foreclosure details
Home value, equity and ownership info
Find homes priced below market
Get full access with a FREE Account
Already a member?
$548,817
Listing Price3beds
3baths
3,096sqft
20,038sqft lot
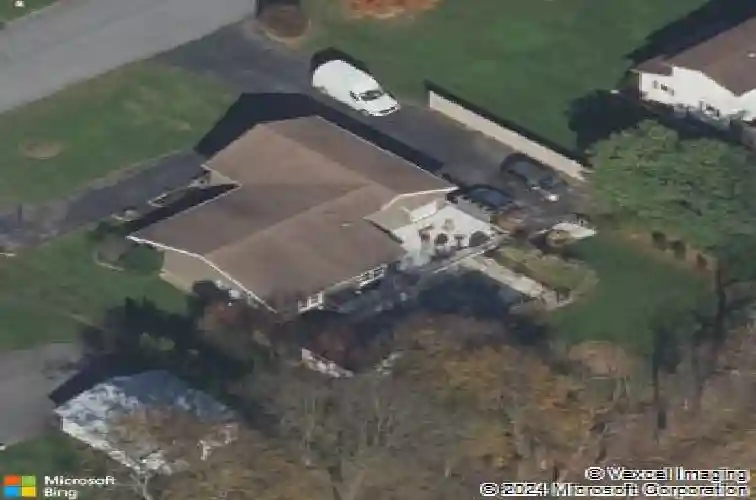
540 Briar Rd, Pen Argyl, PA 18072
Member Features
Find Real Estate Bargain!
Full foreclosure details
Home value, equity and ownership info
Find homes priced below market
Get full access with a FREE Account
Already a member?
For Sale
Home type
Price / sqft
Year built
Home Details
HIGHEST AND BEST DUE MIDNIGHT FRIDAY 6/5. Immaculate Ranch home with an inviting front porch, offers a GRAND WELCOME! Nestled among mature trees and manicured lawns, the circular driveway leads to a 2+car garage, enhancing its curb appeal. Entering the Home you will notice every detail caters to a Sophisticated Lifestyle. To the right the cozy Den offers floor to ceiling library shelves and pocket doors leading to the Living room. The seamless flow transitions into a well-lit Living space, with an electric fireplace and deep window seat overlooking views of the pool. The Dining area, boasts more serene outdoor views and access to the massive Deck and Pool area. The heart of the home, a well-appointed Kitchen, features gleaming White Quartz countertops, a substantial Granite Peninsula, living room pass through, stainless steel appliances, and rich Hardwood flooring, perfect for culinary adventures and entertaining! The Master suite offers luxury vinyl flooring, walk-in closet, relaxing window seat with views of the yard & farmlands behind, and a frosted barn door leads to updated bath with granite counters, & subway tile shower. 2 other Bedrooms are appointed with carpet and ceiling fans for comfort. Hallway Bathroom has dual sink granite counters & tub. Versatile finished Lower level with pellet stove, ideal for a recreation room, man-cave, or office. 3rd full bath in lower level offers large jacuzzi tub. Beyond the interior... a private Oasis awaits with an inviting In-groun
Interior Details
3096
3
3
Has Heating:
Yes
Heating Type:
Heat Pump
Has Cooling:
Yes
Cooling Type:
N/A
Has Fuel:
Yes
Fuel Type:
Electric
Has Basement:
No
Basement Type:
Full
Has Flooring:
No
Flooring Type:
N/A
Has Fireplace:
Yes
Fireplace Type:
N/A
Property Details
20038
Yes
Yes
Type:
N/A
Location:
N/A
Status:
N/A
Number of Spaces:
N/A
N/A
N/A
N/A
N/A
N/A
N/A
N/A
Construction Details
Ranch
Aluminum/vinyl
N/A
N/A
N/A
Tax History
Year
Amount
Land
Improvement
Percent Change
Assessment
2020
$5,577
$20,100
$54,400
--%
$74,500
2019
$5,460
$20,100
$54,400
--%
$74,500
2018
$5,337
$20,100
$54,400
--%
$74,500
2017
$5,229
$20,100
$54,400
--%
$74,500
2016
$5,116
$20,100
$54,400
--%
$74,500
2014
$4,809
$20,100
$54,400
--%
$74,500
2013
$4,745
$20,100
$54,400
--%
$74,500

Average Home Price in 18072
Nearby Properties
Zip Code
Price
Bed
Bath
Sqft
Lot
Sold Date
$548,817
$548,817
3 Beds
3 Baths
3,096 Sqft
20,038 Lot (sqft)
Sold 10/27/2026
$574,900
$574,900
4 Beds
2.5 Baths
2,716 Sqft
37,897 Lot (sqft)
Sold 10/27/2026




