Member Features
Find Real Estate Bargain!
Full foreclosure details
Home value, equity and ownership info
Find homes priced below market
Get full access with a FREE Account
Already a member?
$169,139
Listing Price2beds
1.5baths
1,164sqft
1,129,772sqft lot
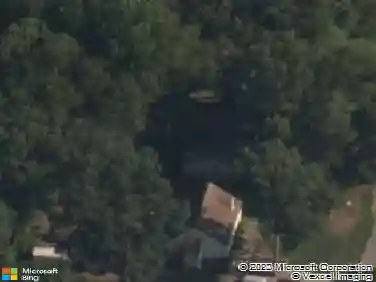
11823 N Briar Patch Dr, Midlothian, VA 23113
Member Features
Find Real Estate Bargain!
Full foreclosure details
Home value, equity and ownership info
Find homes priced below market
Get full access with a FREE Account
Already a member?
For Sale
Off Market
Home type
Price / sqft
Year built
Home Details
Calling all investors and savvy renovators! This is the opportunity youve been waiting for. Located in the heart of Midlothian in Briarwood Hearth, this property is packed with potential and ready for your vision. The main level offers a half bath, an amply sized dining area and a welcoming family room space with a fireplace. The second level features two large bedrooms with great closet space, a full bath and a conveniently located laundry area. Located close to great shopping, dining, and major highways for an easy commute. The HOA fee includes coverage for most exterior maintenance, as well as gas, water, sewer, trash service, and snow removal. Residents also enjoy access to community amenities such as a swimming pool, pickleball courts, a pool house, and a covered picnic area.
Interior Details
1164
2
1.5
Has Heating:
Yes
Heating Type:
Gas
Has Cooling:
Yes
Cooling Type:
N/A
Has Fuel:
Yes
Fuel Type:
Gas
Has Basement:
No
Basement Type:
No Basement
Has Flooring:
No
Flooring Type:
Carpet
Has Fireplace:
Yes
Fireplace Type:
N/A
Property Details
1129772
Yes
Yes
Type:
N/A
Location:
N/A
Status:
N/A
Number of Spaces:
N/A
N/A
N/A
N/A
N/A
N/A
N/A
N/A
Construction Details
Traditional/old
Wood Siding
N/A
N/A
Composition Shingle
Tax History
Year
Amount
Land
Improvement
Percent Change
Assessment
2019
$1,177
$28,000
$100,700
--%
$128,700
2019
$1,177
$27,000
$96,900
--%
$123,900
2018
$1,135
$26,000
$93,500
--%
$119,500
2017
$1,050
$24,000
$84,600
--%
$108,600
2016
$995
$23,000
$80,700
--%
$103,700
2014
$880
$20,500
$71,200
--%
$91,700
2013
$878
$20,500
$72,000
--%
$92,500
2012
$1,148
$22,500
$80,400
--%
$102,900

Average Home Price in 23113
Nearby Properties
Zip Code
Price
Bed
Bath
Sqft
Lot
Sold Date
$258,875
2 Beds
1.5 Baths
1,164 Sqft
1,129,772 Lot (sqft)
Sold 10/26/2026
$269,950
2 Beds
1.5 Baths
1,304 Sqft
1,129,772 Lot (sqft)
Sold 10/27/2026
$239,999
2 Beds
1.5 Baths
1,164 Sqft
1,129,772 Lot (sqft)
Sold 10/26/2026
$250,000
2 Beds
2 Baths
1,164 Sqft
1,129,772 Lot (sqft)
Sold 10/26/2026
$230,000
2 Beds
2 Baths
1,164 Sqft
1,129,772 Lot (sqft)
Sold 10/13/2026
$255,000
2 Beds
1.5 Baths
1,164 Sqft
1,129,772 Lot (sqft)
Sold 10/26/2026
$245,000
2 Beds
2 Baths
1,164 Sqft
1,129,772 Lot (sqft)
Sold 10/13/2026
$234,500
2 Beds
1.5 Baths
1,164 Sqft
1,129,772 Lot (sqft)
Sold 10/27/2026
$274,900
2 Beds
1.5 Baths
1,164 Sqft
1,129,772 Lot (sqft)
Sold 10/13/2026