Member Features
Find Real Estate Bargain!
Full foreclosure details
Home value, equity and ownership info
Find homes priced below market
Get full access with a FREE Account
Already a member?
$729,900
Listing Price3beds
2.75baths
2,482sqft
9,757sqft lot
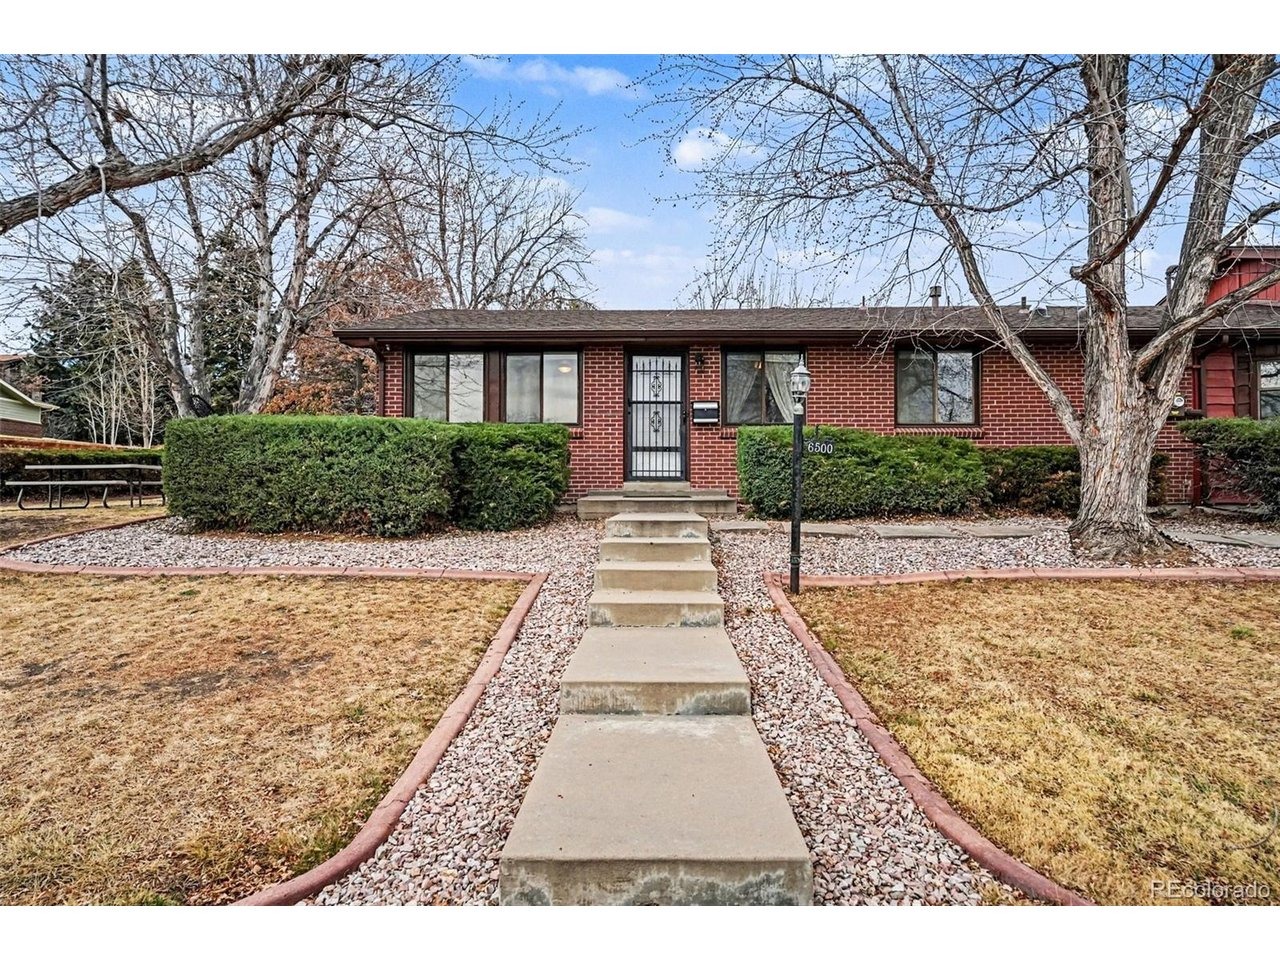
6500 Brentwood St, Arvada, CO 80004
Member Features
Find Real Estate Bargain!
Full foreclosure details
Home value, equity and ownership info
Find homes priced below market
Get full access with a FREE Account
Already a member?
For Sale
Off Market
Home type
Price / sqft
Year built
Home Details
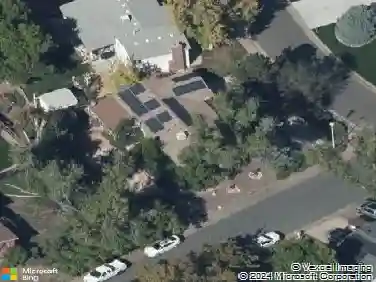
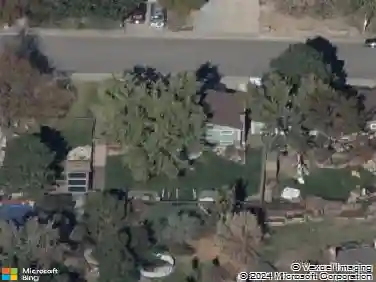
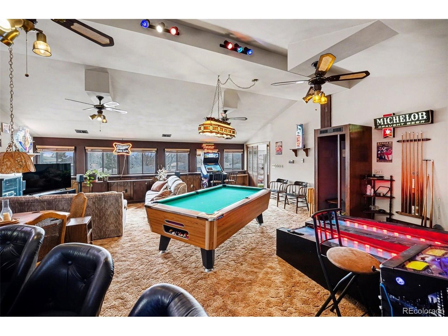
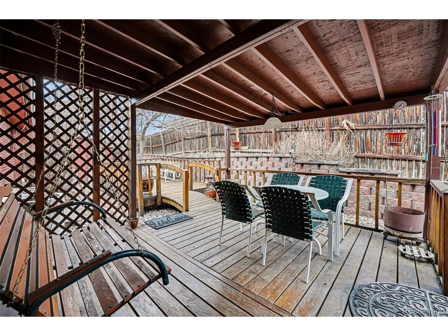
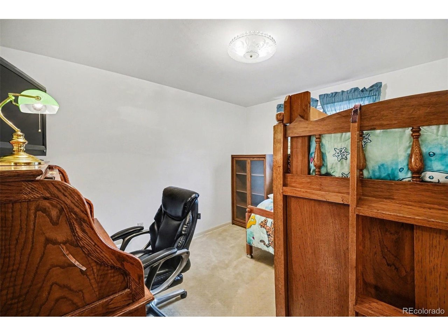
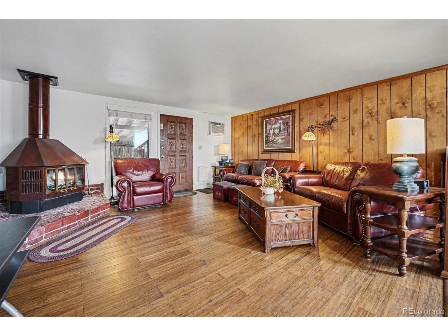
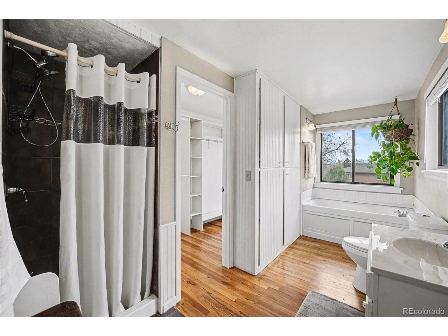
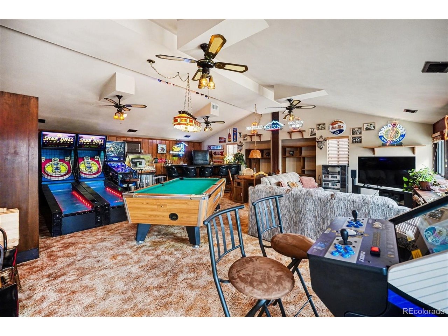
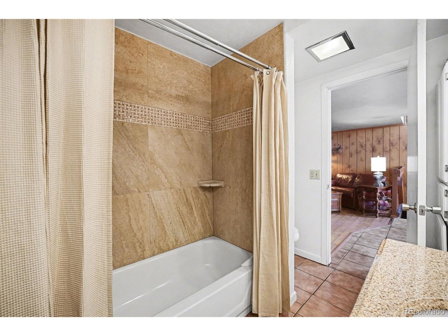
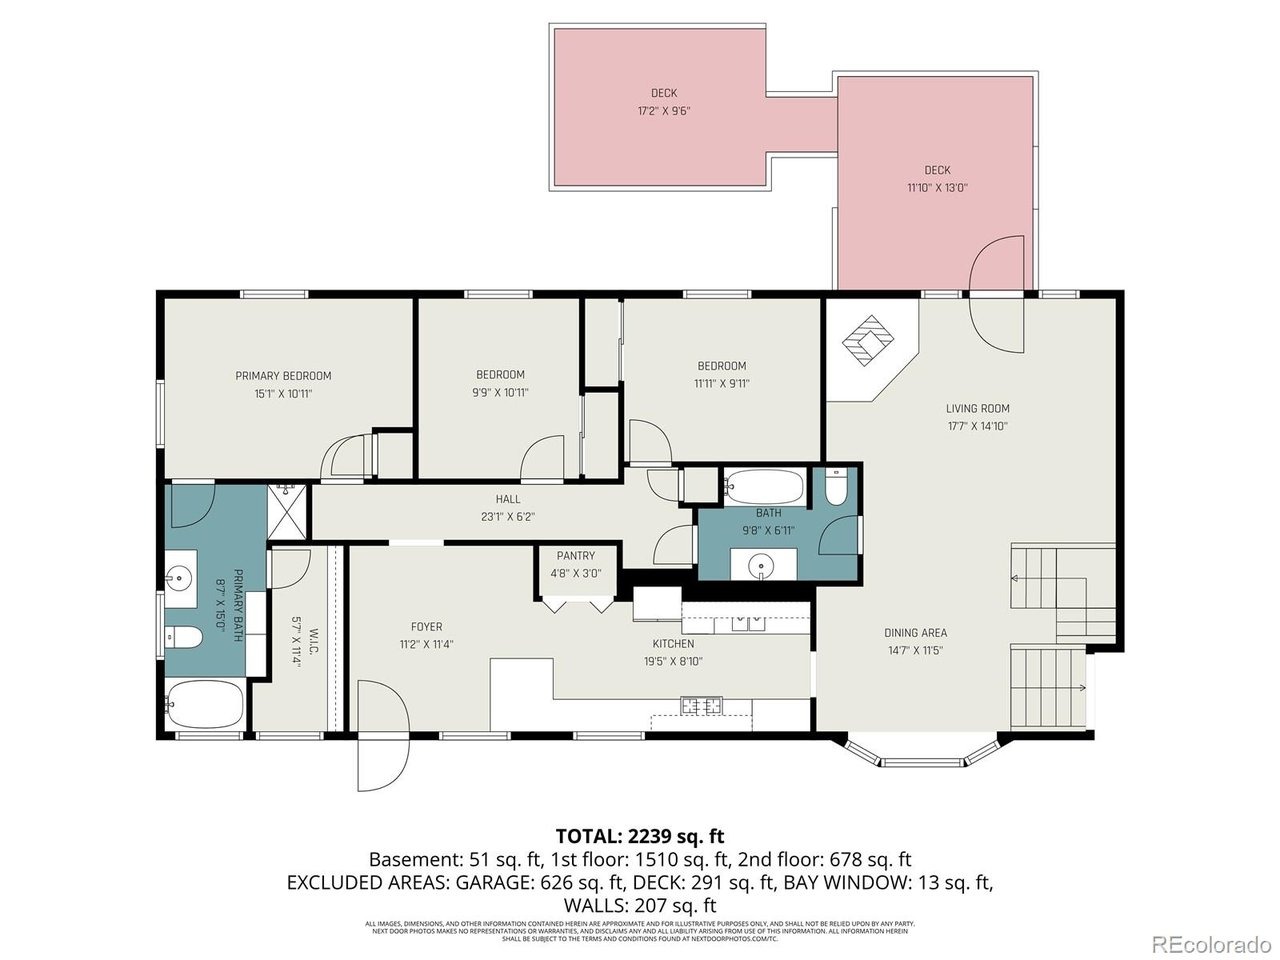
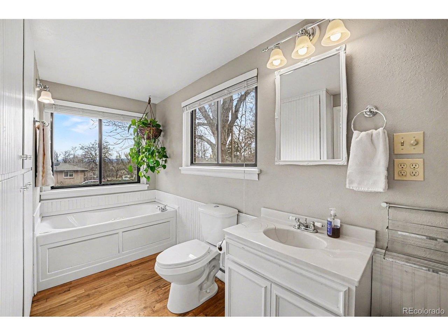
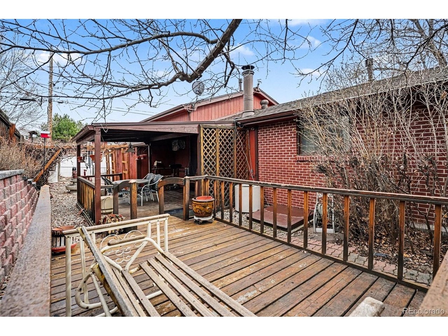
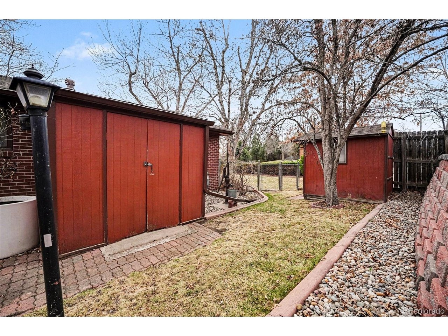
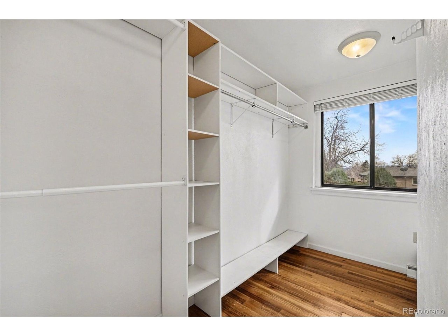
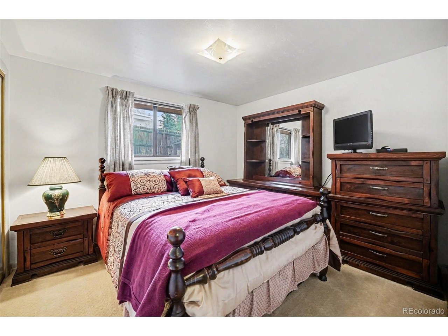
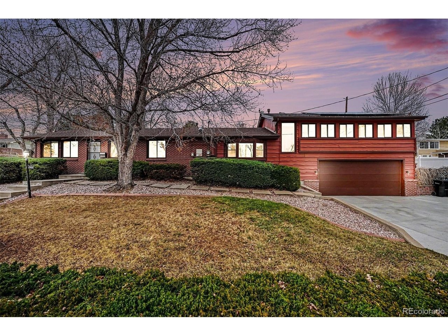
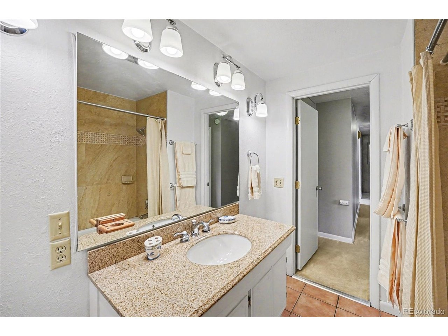
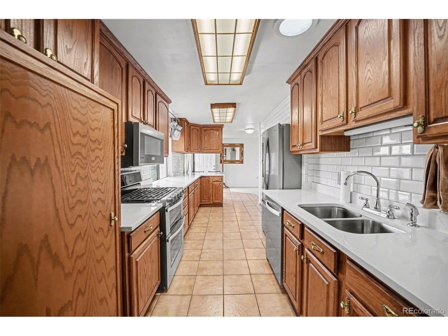
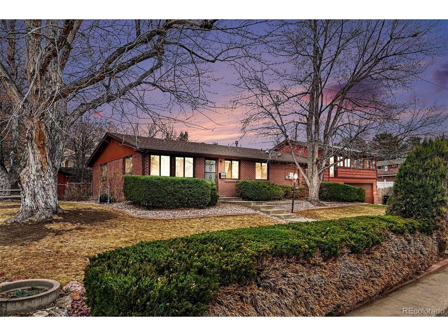
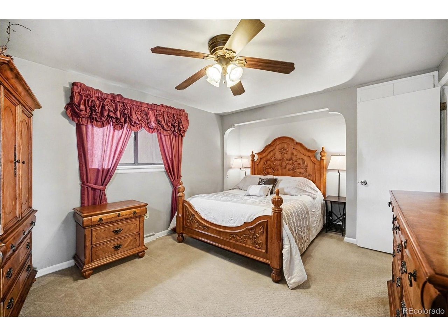
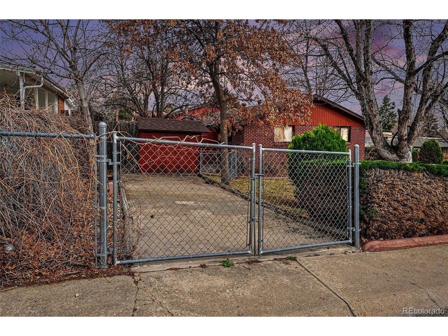
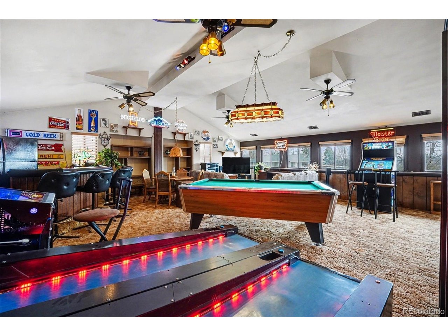
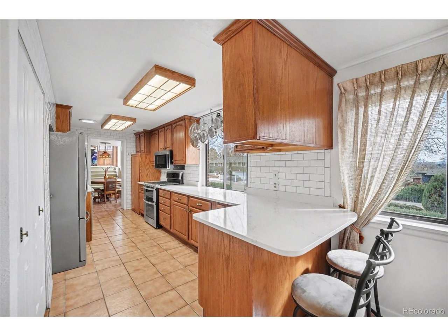
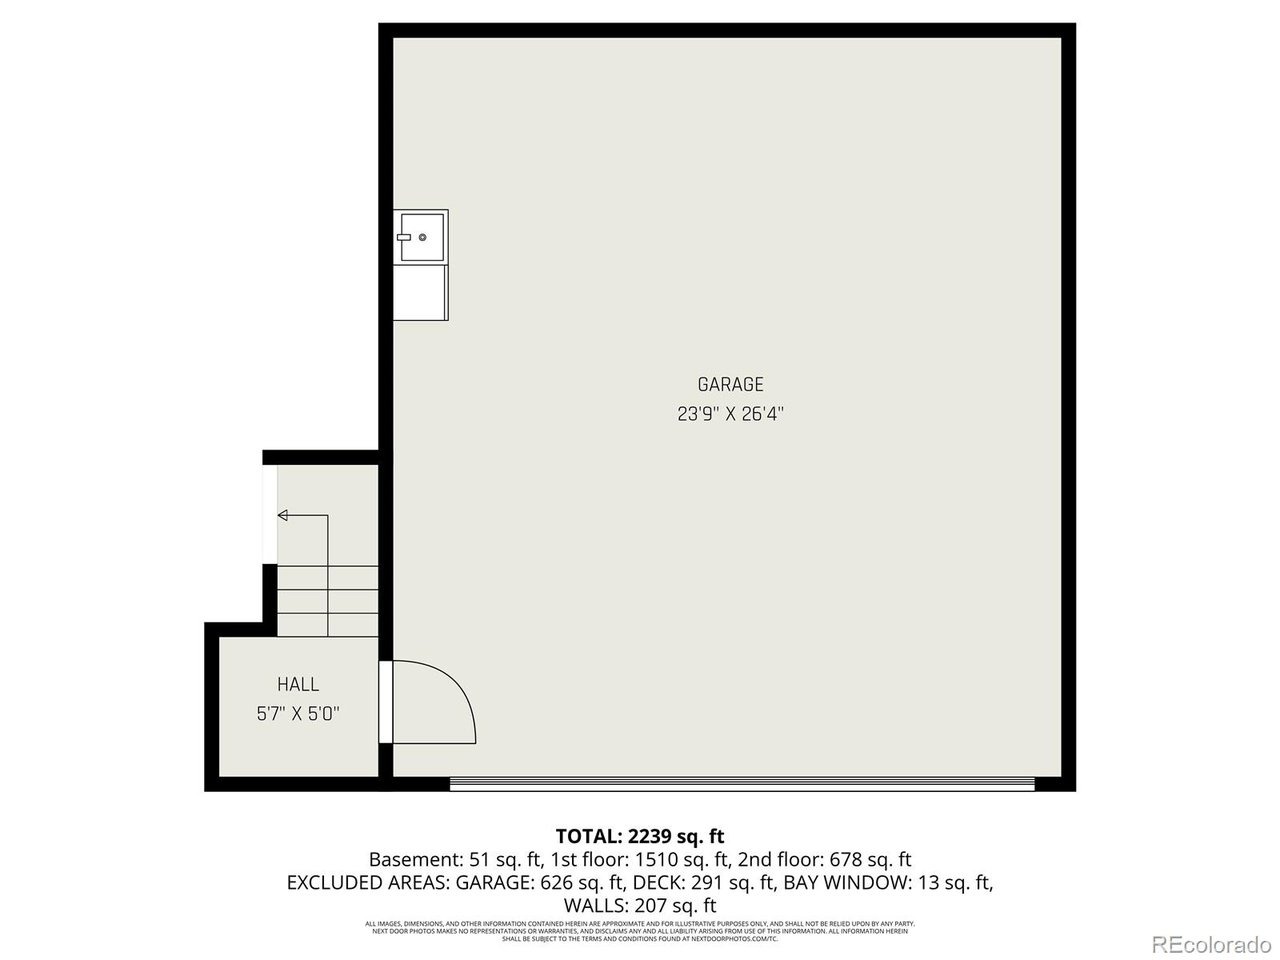
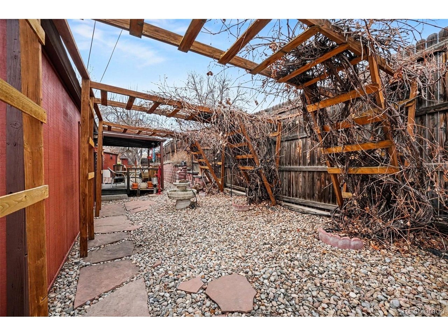
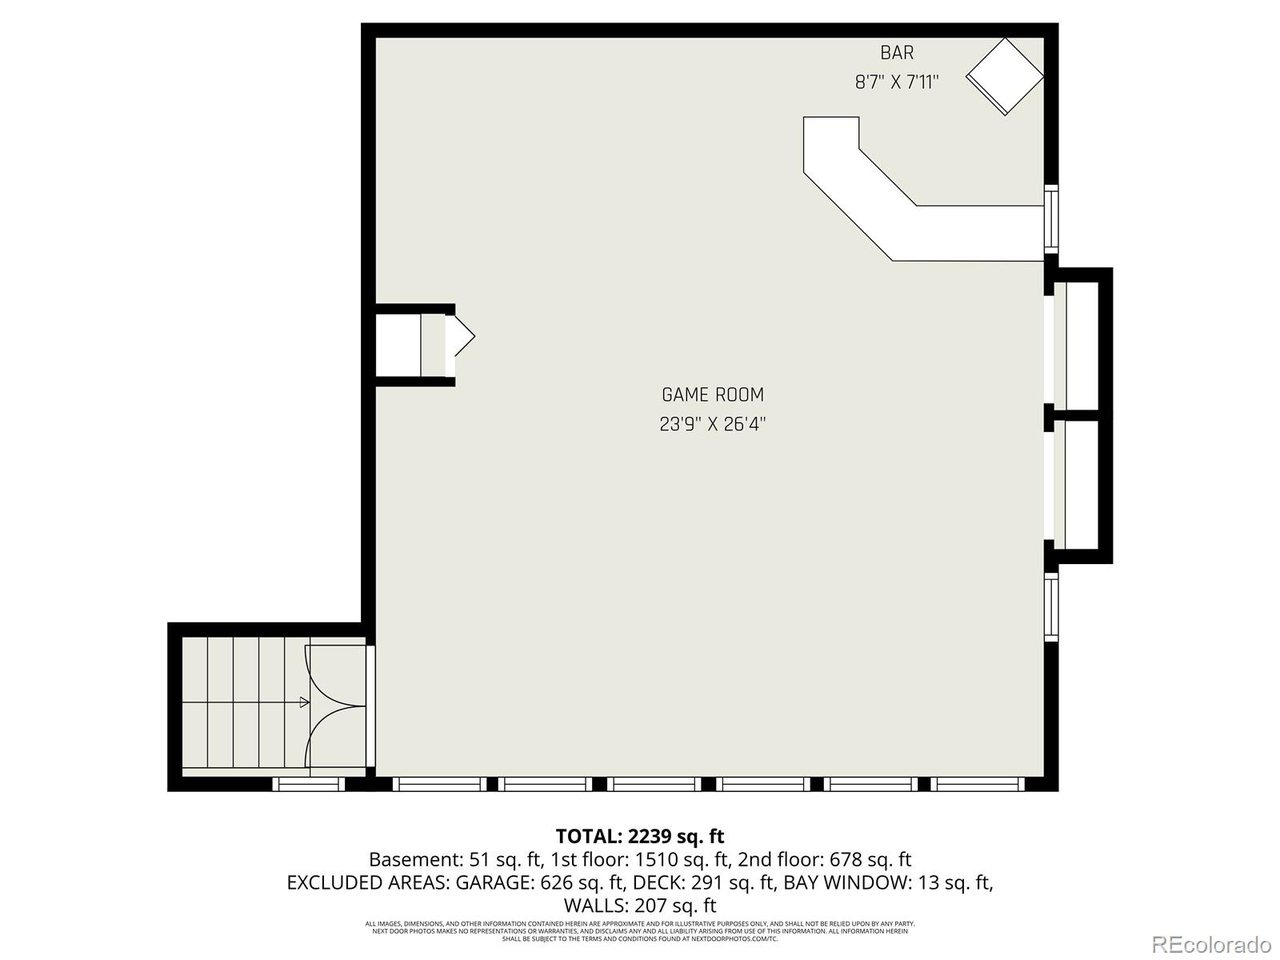
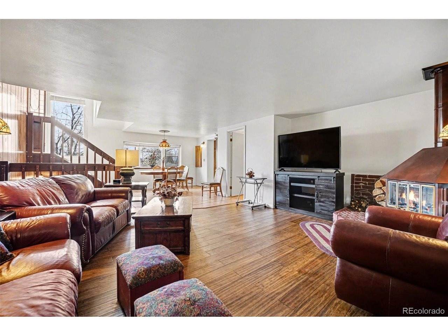
Welcome to a truly one-of-a-kind home tucked into a quiet corner of Arvada, a vibrant community just northwest of Denver known for its small-town feel, outdoor lifestyle, and easy access to parks, trails, and local dining.nnInside, you'll find a spacious multi-level layout filled with character and flexibility. The main level features warm wood floors, a cozy living room with a wood-burning stove, and a bright kitchen with granite countertops, subway tile backsplash, and newer stainless appliances including a double oven. Three bedrooms and two bathrooms are conveniently located on the main level, including a primary suite with a five-piece bath and relaxing jetted tub.nnBut what truly sets this home apart is the incredible upper-level game room-an entertainer's dream. This massive space feels like your own private retro lounge, complete with pool table, skee-ball machines, arcade games, jukebox, wet bar with refrigerator, and vintage decor that creates an unforgettable atmosphere for gatherings or game nights.nnStep outside and you'll discover a backyard designed for both relaxation and gardening. A covered deck creates an inviting outdoor living space, while the yard features mature pear and apple trees, three grape vines, a raspberry garden, and multiple seating areas. Three storage sheds-each with power-offer excellent space for hobbies, tools, or projects.nnCar enthusiasts and DIYers will appreciate the extra-deep attached garage with workshop area, utility sink, and cus
Interior Details
2482
3
2.75
Has Heating:
Yes
Heating Type:
Forced Air With Air Conditioning
Has Cooling:
Yes
Cooling Type:
Evaporative
Has Fuel:
No
Fuel Type:
N/A
Has Basement:
No
Basement Type:
Full, Daylight
Has Flooring:
No
Flooring Type:
N/A
Has Fireplace:
Yes
Fireplace Type:
N/A
Property Details
9757
No
No
Type:
Garage, Attached
Location:
N/A
Status:
N/A
Number of Spaces:
2
No
No
No
No
No
No
No
Construction Details
Split Level
N/A
N/A
N/A
N/A
Tax History
Year
Amount
Land
Improvement
Percent Change
Assessment
2019
$1,971
$11,250
$16,610
--%
$27,860
2019
$1,971
$11,250
$16,610
--%
$27,860
2018
$2,111
$8,985
$19,783
--%
$28,768
2017
$1,933
$8,985
$19,783
--%
$28,768
2016
$1,418
$6,092
$16,780
--%
$22,872
2014
$1,224
$5,158
$14,893
--%
$20,051
2013
$1,226
$5,158
$14,893
--%
$20,051
2012
$1,880
$4,986
$13,755
--%
$18,741

Average Home Price in 80004
Nearby Properties
Zip Code
Price
Bed
Bath
Sqft
Lot
Sold Date
$674,796
$674,796
4 Beds
4 Baths
2,720 Sqft
30,884 Lot (sqft)
Sold 10/08/2026
$599,927
$599,927
4 Beds
4.5 Baths
2,259 Sqft
10,759 Lot (sqft)
Sold 07/22/2026
$770,000
$770,000
4 Beds
3 Baths
2,212 Sqft
16,074 Lot (sqft)
Sold 10/26/2026
$550,000
$550,000
5 Beds
4.25 Baths
2,603 Sqft
9,365 Lot (sqft)
Sold 06/13/2026
$620,647
$620,647
4 Beds
4.5 Baths
2,443 Sqft
12,981 Lot (sqft)
Sold 09/29/2026
$675,000
$675,000
4 Beds
3 Baths
2,268 Sqft
13,591 Lot (sqft)
Sold 10/13/2026
$686,280
$686,280
4 Beds
1 Baths
2,437 Sqft
8,233 Lot (sqft)
Sold 10/26/2026
$775,533
$775,533
4 Beds
3 Baths
2,185 Sqft
7,797 Lot (sqft)
Sold 10/27/2026