Member Features
Find Real Estate Bargain!
Full foreclosure details
Home value, equity and ownership info
Find homes priced below market
Get full access with a FREE Account
Already a member?
$230,098
Listing Price3beds
1baths
984sqft
21,501sqft lot
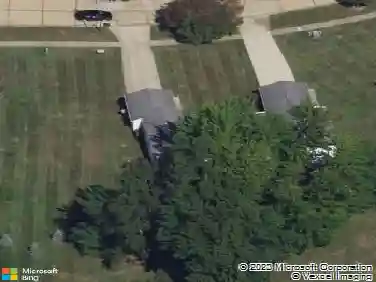
8052 Brentwood Rd, Mentor, OH 44060
Member Features
Find Real Estate Bargain!
Full foreclosure details
Home value, equity and ownership info
Find homes priced below market
Get full access with a FREE Account
Already a member?
For Sale
Off Market
Home type
Price / sqft
Year built
Home Details
If single floor living is what you are looking for, this is it. Much sought after Mentor ranch with 3 bedrooms sits on almost a half acre (.49). This home features an open floor plan, large living room features a beautiful bay window and gas or wood burning fireplace, great for those cool nights, Easy to care floor wood laminate flooring installed 2017. The eat-in kitchen has plenty of cabinets and includes all appliances. The eating area provides space for the whole family, during those special events. The French doors (2016) open to the back patio and the large yard for relaxing on the patio or by the firepit. The 2 car garage offers a "1 car party door" opening to the backyard when you are entertaining. The utility room includes the washer/dryer. Large, bright bathroom has ceramic flooring and double sink. Recent updates include: Bedroom carpet 2017, Furnace 2016, Windows 2015, Extra wide driveway resealed summer 2016, Landscaping was recently redone. Make your appointment today. This home will not last.
Interior Details
984
3
1
Has Heating:
Yes
Heating Type:
Central
Has Cooling:
Yes
Cooling Type:
Central
Has Fuel:
Yes
Fuel Type:
Gas
Has Basement:
No
Basement Type:
No Basement
Has Flooring:
No
Flooring Type:
N/A
Has Fireplace:
Yes
Fireplace Type:
N/A
Property Details
21501
Yes
Yes
Type:
N/A
Location:
N/A
Status:
N/A
Number of Spaces:
N/A
N/A
N/A
N/A
N/A
N/A
N/A
N/A
Construction Details
Ranch
Aluminum/vinyl
N/A
Gable
Asphalt
Tax History
Year
Amount
Land
Improvement
Percent Change
Assessment
2019
$2,450
$13,350
$33,110
--%
$46,460
2018
$2,443
$13,350
$33,110
--%
$46,460
2017
$2,325
$25,190
$16,890
--%
$42,080
2016
$2,311
$25,190
$16,890
--%
$42,080
2015
$2,107
$25,190
$16,890
--%
$42,080
2013
$2,099
$25,190
$16,080
--%
$41,270
2012
$2,169
$25,190
$16,080
--%
$41,270

Average Home Price in 44060
Nearby Properties
Zip Code
Price
Bed
Bath
Sqft
Lot
Sold Date
$347,477
4 Beds
2 Baths
952 Sqft
13,599 Lot (sqft)
Sold 10/13/2026
$230,098
$230,098
3 Beds
1 Baths
984 Sqft
21,501 Lot (sqft)
Sold 10/13/2026
$230,000
$230,000
2 Beds
1 Baths
1,104 Sqft
22,002 Lot (sqft)
Sold 10/18/2026
$229,719
$229,719
3 Beds
1.5 Baths
1,031 Sqft
8,002 Lot (sqft)
Sold 10/13/2026
$181,134
$181,134
4 Beds
1.5 Baths
840 Sqft
11,199 Lot (sqft)
Sold 10/13/2026