Member Features
Find Real Estate Bargain!
Full foreclosure details
Home value, equity and ownership info
Find homes priced below market
Get full access with a FREE Account
Already a member?
$319,000
Listing Price4beds
2baths
2,464sqft
12,735sqft lot
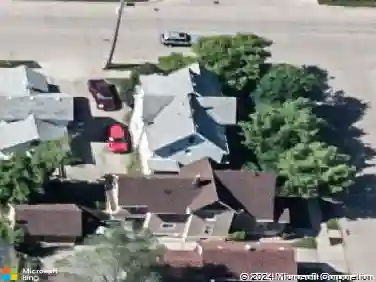
1730 Brentwood Dr, Oshkosh, WI 54904
Member Features
Find Real Estate Bargain!
Full foreclosure details
Home value, equity and ownership info
Find homes priced below market
Get full access with a FREE Account
Already a member?
For Sale
Off Market
Home type
Price / sqft
Year built
Home Details
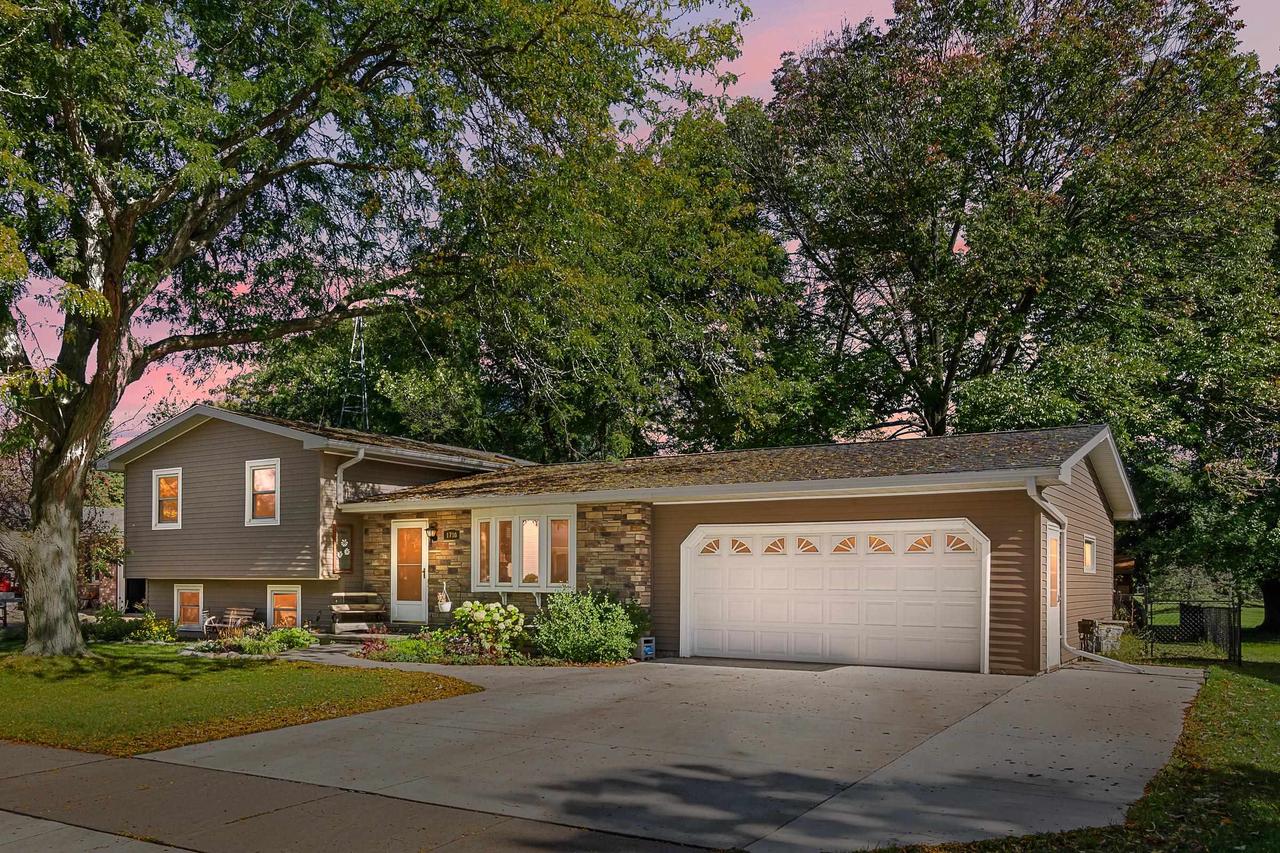
This beautiful 4-bedroom, 1.5-bath multilevel residence offers a perfect blend of comfort and convenience in a very desirable neighborhood. This gem features an attached 2-car garage, ensuring ample space for your storage needs. As you step inside, you?ll be greeted by a warm and inviting atmosphere, with plenty of natural light streaming through large windows. One of the standout features of this property is the lovely fenced backyard, offering a safe haven for children and pets to play. Imagine grilling on the patio or sipping drinks by the fire pit. Westhaven Circle Park just beyond your fence, you?ll have direct access open green spaces, tennis courts and pickleball courts. Don?t miss this opportunity to own a slice of Oshkosh paradise. Measurements approximate. Confirm if material
Interior Details
2464
4
2
Has Heating:
Yes
Heating Type:
Yes
Has Cooling:
Yes
Cooling Type:
N/A
Has Fuel:
Yes
Fuel Type:
Gas
Has Basement:
No
Basement Type:
Basement (unspecified)
Has Flooring:
No
Flooring Type:
N/A
Has Fireplace:
Yes
Fireplace Type:
N/A
Property Details
12735
No
No
Type:
Garage, Attached
Location:
N/A
Status:
N/A
Number of Spaces:
2
N/A
N/A
N/A
N/A
N/A
N/A
N/A
Construction Details
Split Level
Aluminum/vinyl
N/A
N/A
N/A
Tax History
Year
Amount
Land
Improvement
Percent Change
Assessment
2019
$3,793
$34,000
$124,000
--%
$158,000
2018
$3,730
$34,000
$124,000
--%
$158,000
2017
$3,956
$34,000
$124,000
--%
$158,000
2016
$4,024
$34,000
$129,400
--%
$163,400
2015
$3,880
$34,000
$129,400
--%
$163,400
2013
$3,924
$68,000
$258,800
--%
$326,800
2012
$4,068
$34,000
$129,400
--%
$163,400
2011
$3,907
$34,000
$129,400
--%
$163,400

Average Home Price in 54904
Nearby Properties
Zip Code
Price
Bed
Bath
Sqft
Lot
Sold Date
$349,821
$349,821
3 Beds
2.5 Baths
2,352 Sqft
9,024 Lot (sqft)
Sold 07/01/2026
$350,000
$350,000
3 Beds
3 Baths
2,147 Sqft
8,713 Lot (sqft)
Sold 10/17/2026
$369,704
$369,704
3 Beds
2 Baths
2,354 Sqft
11,920 Lot (sqft)
Sold 10/13/2026
$535,000
$535,000
4 Beds
3 Baths
2,612 Sqft
12,977 Lot (sqft)
Sold 10/05/2026
$319,000
$319,000
4 Beds
2 Baths
2,464 Sqft
12,735 Lot (sqft)
Sold 09/29/2026
$479,900
$479,900
4 Beds
3 Baths
2,790 Sqft
14,021 Lot (sqft)
Sold 10/13/2026
$360,000
$360,000
4 Beds
3 Baths
2,377 Sqft
10,152 Lot (sqft)
Sold 10/13/2026
$413,432
3 Beds
2.5 Baths
2,397 Sqft
18,333 Lot (sqft)
Sold 10/18/2026
$375,000
$375,000
4 Beds
3 Baths
2,824 Sqft
11,600 Lot (sqft)
Sold 09/29/2026