Member Features
Find Real Estate Bargain!
Full foreclosure details
Home value, equity and ownership info
Find homes priced below market
Get full access with a FREE Account
Already a member?
$275,000
Listing Price4beds
3baths
2,192sqft
12,371sqft lot

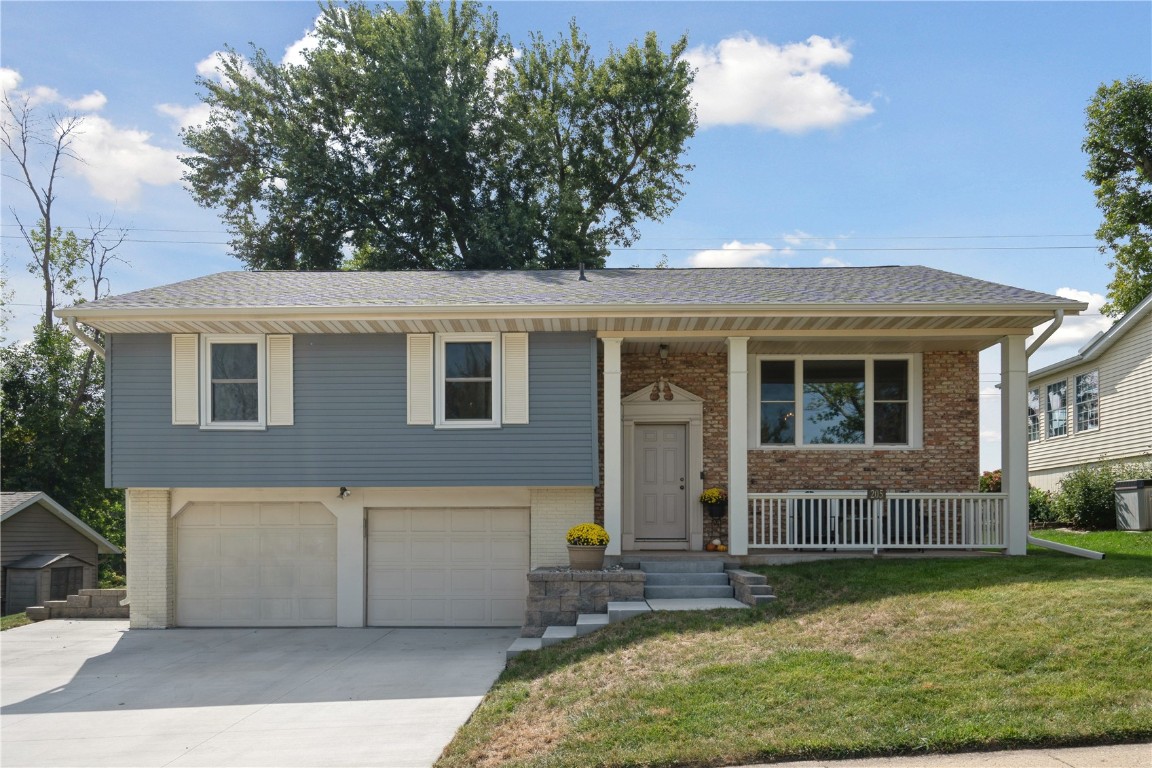
205 Brentwood Dr Ne, Cedar Rapids, IA 52402
Member Features
Find Real Estate Bargain!
Full foreclosure details
Home value, equity and ownership info
Find homes priced below market
Get full access with a FREE Account
Already a member?
For Sale
Off Market
Home type
Price / sqft
Year built
Home Details
Welcome to your new home in Bowman Woods! The main floor features a large open floor plan with a newly renovated kitchen, new appliances, and a large island perfect for meal prep and entertaining. The south facing sunroom boasts a wall of tall windows for lots of natural light, as well as a wood burning fireplace for those cozy winter evenings. Rounding out the main floor are four newly carpeted bedrooms and 2 full bathrooms, including a private full bath in the master suite with a tiled shower, sliding glass doors, and a vanity with linen tower. In the basement you will find the large newly carpeted space is the perfect space for a rec room, play area, and home office. The laundry room/half bath comes with a new washer and dryer, and the bonus room in back offers tons of additional storage. Finally, the extended garage is perfect for extra bikes, tools, motorcycles, all while keeping the car parking clear of clutter. Enjoy the outdoors on the secluded deck, surrounded by mature trees, and unwind in the hot tub while watching the local wildlife. This home's location makes it easy for a short walk to dinner at surrounding restaurants. This home features a new roof, siding, driveway, kitchen, kitchen appliances, washer, dryer, hot tub and flooring throughout the entire house. Dont miss out on this home, it wont last long!
Interior Details
2192
4
3
Has Heating:
Yes
Heating Type:
Forced Air With Air Conditioning
Has Cooling:
Yes
Cooling Type:
Central
Has Fuel:
Yes
Fuel Type:
Gas
Has Basement:
No
Basement Type:
Partial
Has Flooring:
No
Flooring Type:
Carpet
Has Fireplace:
Yes
Fireplace Type:
N/A
Property Details
12371
No
No
Type:
Garage, Basement
Location:
N/A
Status:
N/A
Number of Spaces:
2
No
No
No
No
Yes
No
No
Construction Details
Split Foyer
Aluminum/vinyl
N/A
Gable
Asphalt
Tax History
Year
Amount
Land
Improvement
Percent Change
Assessment
2020
$3,724
$31,800
$139,300
--%
$171,100
2019
$3,578
$31,800
$139,300
--%
$171,100
2018
$3,420
$31,800
$130,700
--%
$162,500
2017
$3,440
$31,800
$130,700
--%
$162,500
2016
$3,352
$31,800
$126,800
--%
$158,600
2014
$3,364
$31,796
$127,141
--%
$158,937
2012
$3,282
$26,185
$138,155
--%
$164,340
2011
$3,158
$26,185
$138,155
--%
$164,340

Average Home Price in 52402
Nearby Properties
Zip Code
Price
Bed
Bath
Sqft
Lot
Sold Date
$241,902
3 Beds
1.5 Baths
1,876 Sqft
11,282 Lot (sqft)
Sold 07/25/2026
$251,981
3 Beds
2.25 Baths
1,888 Sqft
11,282 Lot (sqft)
Sold 10/05/2026
$310,000
4 Beds
3.5 Baths
2,255 Sqft
10,105 Lot (sqft)
Sold 10/06/2026
$217,430
3 Beds
3 Baths
2,449 Sqft
21,475 Lot (sqft)
Sold 10/06/2026
$283,500
4 Beds
2 Baths
2,197 Sqft
12,588 Lot (sqft)
Sold 09/29/2026
$289,500
4 Beds
2.25 Baths
1,872 Sqft
9,583 Lot (sqft)
Sold 10/06/2026
$275,000
4 Beds
3 Baths
2,192 Sqft
12,371 Lot (sqft)
Sold 09/29/2026
$295,315
4 Beds
2 Baths
2,436 Sqft
8,363 Lot (sqft)
Sold 10/06/2026
$288,646
4 Beds
3 Baths
2,152 Sqft
7,666 Lot (sqft)
Sold 10/06/2026