Member Features
Find Real Estate Bargain!
Full foreclosure details
Home value, equity and ownership info
Find homes priced below market
Get full access with a FREE Account
Already a member?
$513,366
Listing Price3beds
2baths
2,212sqft
6,970sqft lot
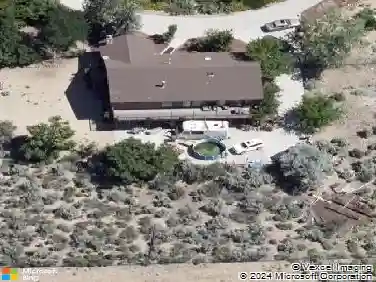
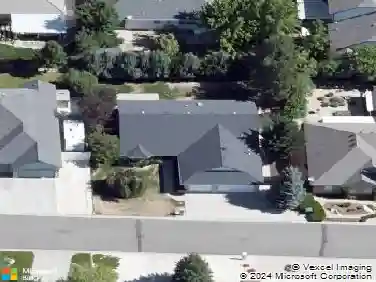
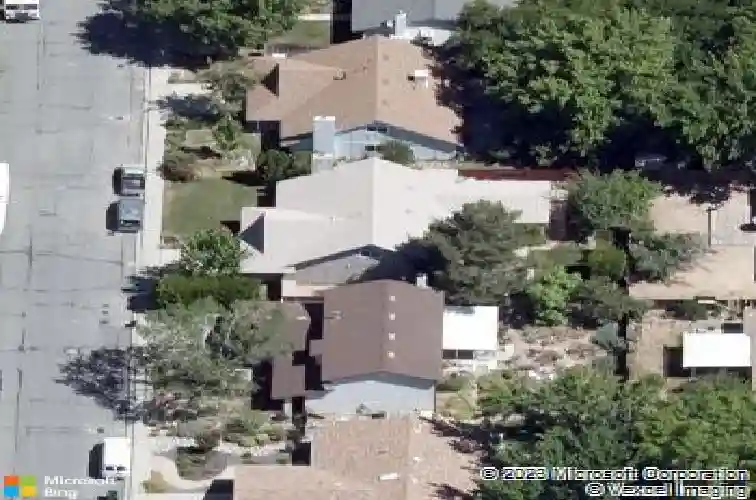
2541 Brentwood Dr, Carson City, NV 89701
Member Features
Find Real Estate Bargain!
Full foreclosure details
Home value, equity and ownership info
Find homes priced below market
Get full access with a FREE Account
Already a member?
For Sale
Off Market
Home type
Price / sqft
Year built
Home Details
Welcome to this beautifully maintained home offering an open-concept layout, two spacious living areas, and a private backyard retreat. Upon entering, you're greeted by a formal living room with vaulted ceilings, warm wood floors, a wood-burning fireplace, and a custom wall of built-ins the perfect place to gather or unwind. The updated kitchen features Corian countertops, a large center island, and abundant cabinetry with pull-out drawers for easy storage. The kitchen flows seamlessly into the dining area and expansive family room, creating an ideal space for entertaining and everyday living. The primary suite is conveniently located on the main level and includes an ensuite bath with dual sinks and a tub/shower combo. An additional bedroom and bath are also located downstairs, while upstairs you'll find two more bedrooms, a full bathroom, and a large storage closet. Step outside to your private backyard oasis surrounded by mature landscaping. Enjoy the peaceful patio, raised garden area, and two storage sheds. The oversized garage includes built-in shelving and pull-down ladder access to additional storage above. This spacious and functional home offers room for everyone indoors and out with thoughtful updates and plenty of storage throughout.
Interior Details
2212
3
2
Has Heating:
Yes
Heating Type:
Baseboard
Has Cooling:
No
Cooling Type:
N/A
Has Fuel:
No
Fuel Type:
N/A
Has Basement:
No
Basement Type:
N/A
Has Flooring:
No
Flooring Type:
N/A
Has Fireplace:
Yes
Fireplace Type:
N/A
Property Details
6970
No
Yes
Type:
Garage, Attached
Location:
N/A
Status:
N/A
Number of Spaces:
0
N/A
N/A
N/A
N/A
N/A
N/A
N/A
Construction Details
N/A
Fiber Cement Siding (hardi-board/hardi-plank)
N/A
N/A
Composition Shingle
Tax History
Year
Amount
Land
Improvement
Percent Change
Assessment
2019
$1,568
$19,075
$27,655
--%
$46,730
2018
$1,522
$18,200
$27,310
--%
$45,510
2017
$1,478
$16,800
$27,226
--%
$44,026
2016
$1,441
$13,440
$28,445
--%
$41,885
2015
$1,438
$11,900
$28,939
--%
$40,839
2013
$1,357
$11,900
$26,258
--%
$38,158
2012
$1,317
$13,300
$26,841
--%
$40,141

Average Home Price in 89701
Nearby Properties
Zip Code
Price
Bed
Bath
Sqft
Lot
Sold Date
$516,364
$516,364
4 Beds
2.5 Baths
1,924 Sqft
6,970 Lot (sqft)
Sold 08/22/2026
$518,612
$518,612
3 Beds
2.5 Baths
2,077 Sqft
7,841 Lot (sqft)
Sold 07/07/2026
$552,996
$552,996
4 Beds
2.5 Baths
1,995 Sqft
7,405 Lot (sqft)
Sold 06/01/2026
$449,000
3 Beds
3 Baths
2,065 Sqft
6,970 Lot (sqft)
Sold 10/26/2026
$513,366
3 Beds
2.5 Baths
2,119 Sqft
6,970 Lot (sqft)
Sold 10/26/2026
$588,134
$588,134
4 Beds
2 Baths
2,473 Sqft
8,276 Lot (sqft)
Sold 09/29/2026
$431,371
5 Beds
2.75 Baths
2,025 Sqft
6,534 Lot (sqft)
Sold 10/27/2026
$520,290
$520,290
3 Beds
1.75 Baths
1,884 Sqft
7,841 Lot (sqft)
Sold 10/27/2026
$599,000
3 Beds
1.75 Baths
1,927 Sqft
15,682 Lot (sqft)
Sold 10/26/2026