
Member Features
Find Real Estate Bargain!
Full foreclosure details
Home value, equity and ownership info
Find homes priced below market
Get full access with a FREE Account
Already a member?
$849,000
Listing Price5beds
7baths
4,518sqft
13,068sqft lot
818 Brentwood Dr, Bensenville, IL 60106
Member Features
Find Real Estate Bargain!
Full foreclosure details
Home value, equity and ownership info
Find homes priced below market
Get full access with a FREE Account
Already a member?
For Sale
Off Market
Home type
Price / sqft
Year built
Home Details
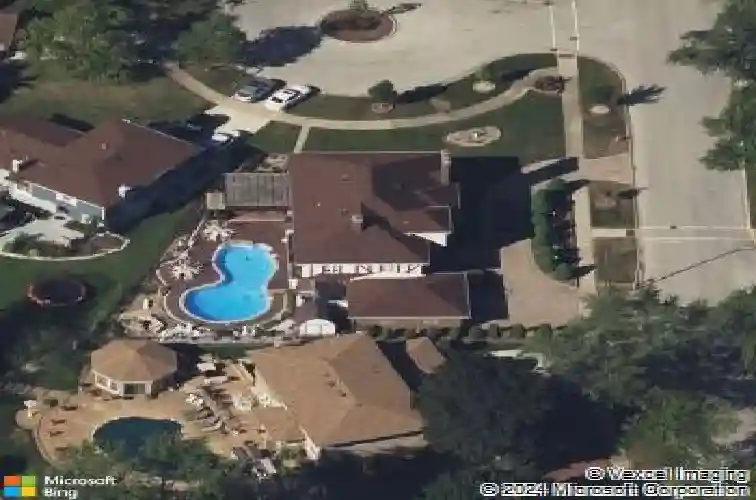
Meticulously crafted custom home, first time on the market, situated on a corner lot of a cul-de-sac. Located in highly desirable subdivision of Bensenville with close proximity to River Forest Country Club & Redmond Recreational Complex & Reservoir; a truly unique opportunity to purchase your future residence showcasing timeless finishes, incredible attention to details, upgrades and designer features throughout; this exclusive property of over 4,500 sq. ft. above ground plus a full finished basement; 3 distinctive levels of luxury living & room for expansion at the top level; a total of 5 bedrooms, five full & two 1/2 bathrooms, office/library, den, balcony, extensive kitchen w/breakfast area, foyer, game & recreational rooms, wet bar, walk in closets, hot tub room, 3 fireplaces, 2 car attached garage with brick paver circular driveway, inground heated pool, immense pergola area w/pavers, shed & professionally landscaped yard & views of the golf course; stunning dwelling w/modern & functional main floor, features a luxurious grand foyer w/ marble floor & walk in closet, impressive staircase; aesthetically pleasing Chefs Kitchen with double islands, built in double oven, paneled refrigerator, connects to a sunny breakfast nook w/stunning views of the backyard, completes this ideal kitchen setting; adjoining room symbolizes a formal dining with its custom build-ins & double crown molding; spacious living room w/fireplace offers extra space for the formal entertainment or spec
Interior Details
4518
5
7
Has Heating:
No
Heating Type:
N/A
Has Cooling:
Yes
Cooling Type:
Central
Has Fuel:
No
Fuel Type:
N/A
Has Basement:
No
Basement Type:
Basement (unspecified)
Has Flooring:
No
Flooring Type:
N/A
Has Fireplace:
Yes
Fireplace Type:
N/A
Property Details
13068
No
No
Type:
Garage, Attached
Location:
N/A
Status:
N/A
Number of Spaces:
3
N/A
N/A
N/A
N/A
N/A
N/A
N/A
Construction Details
A-frame
Brick
N/A
N/A
N/A
Tax History
Year
Amount
Land
Improvement
Percent Change
Assessment
2019
$15,588
$35,980
$147,910
--%
$183,890
2018
$15,810
$35,980
$142,360
--%
$178,340
2017
$15,325
$34,390
$136,060
--%
$170,450
2016
$14,774
$31,750
$125,620
--%
$157,370
2015
$14,396
$29,330
$116,050
--%
$145,380
2013
$14,305
$30,860
$116,860
--%
$147,720
2012
$14,162
$32,950
$124,780
--%
$157,730
2011
$13,814
$36,660
$138,810
--%
$175,470

Average Home Price in 60106
Nearby Properties
Zip Code
Price
Bed
Bath
Sqft
Lot
Sold Date
$849,000
5 Beds
7 Baths
4,518 Sqft
13,068 Lot (sqft)
Sold 10/13/2026




