Member Features
Find Real Estate Bargain!
Full foreclosure details
Home value, equity and ownership info
Find homes priced below market
Get full access with a FREE Account
Already a member?
$391,500
Listing Price4beds
3baths
1,560sqft
17,860sqft lot
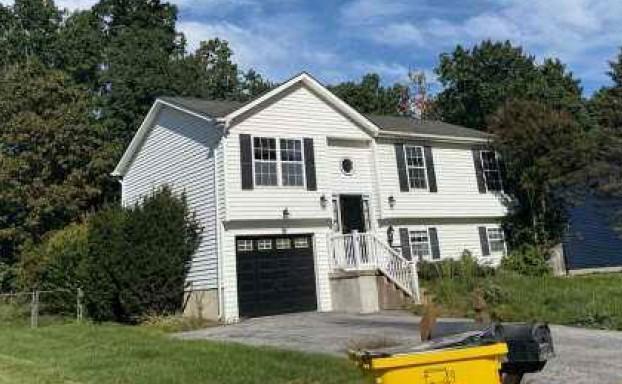
144 Brenda Dr, Martinsburg, WV 25404
Member Features
Find Real Estate Bargain!
Full foreclosure details
Home value, equity and ownership info
Find homes priced below market
Get full access with a FREE Account
Already a member?
For Sale
Off Market
Home type
Price / sqft
Year built
Home Details
Discover the charm of this beautifully renovated ranch-style home in Mountain View Acres, where comfort meets modern living. This inviting residence features four spacious bedrooms and three full bathrooms, including a luxurious primary bath with a walk-in shower. This open floor plan seamlessly connects the family room and kitchen, perfect for gatherings! Enjoy cooking with stainless steel appliances, including a dishwasher, microwave, and stove. Recent renovations in 2023 enhance the appeal, showcasing luxury vinyl plank flooring and plush carpeting throughout. Step outside to a serene backyard that backs to lush trees, offering a peaceful retreat. The oversized attached garage provides ample storage and convenience. With a generous lot size of 0.41 acres, theres plenty of room for outdoor activities. Relax on the patio while enjoying the tranquil views of nature. This home is not just a place to live, its a place to create lasting memories. Dont miss the opportunity to make it yours! Schedule your showing today!
Interior Details
1560
4
3
Has Heating:
Yes
Heating Type:
Central
Has Cooling:
Yes
Cooling Type:
Central
Has Fuel:
Yes
Fuel Type:
Electric
Has Basement:
No
Basement Type:
Finished
Has Flooring:
No
Flooring Type:
N/A
Has Fireplace:
Yes
Fireplace Type:
N/A
Property Details
17860
Yes
Yes
Type:
Garage, Basement
Location:
N/A
Status:
N/A
Number of Spaces:
2
N/A
N/A
N/A
N/A
N/A
N/A
N/A
Construction Details
Ranch
Brick
N/A
N/A
N/A
Tax History
Year
Amount
Land
Improvement
Percent Change
Assessment
2020
$1,110
$28,140
$86,400
--%
$114,540
2019
$1,077
$28,140
$82,980
--%
$111,120
2018
$910
$20,880
$76,020
--%
$96,900
2017
$896
$20,880
$74,340
--%
$95,220
2016
$884
$20,880
$72,660
--%
$93,540

Average Home Price in 25404
Nearby Properties
Zip Code
Price
Bed
Bath
Sqft
Lot
Sold Date
$274,700
3 Beds
3 Baths
1,755 Sqft
1,742 Lot (sqft)
Sold 10/26/2026
$272,500
3 Beds
3 Baths
1,755 Sqft
3,049 Lot (sqft)
Sold 10/26/2026
$274,995
3 Beds
3 Baths
1,794 Sqft
1,742 Lot (sqft)
Sold 10/26/2026
$273,335
3 Beds
2.5 Baths
1,794 Sqft
1,742 Lot (sqft)
Sold 10/26/2026
$275,000
3 Beds
3 Baths
1,794 Sqft
3,049 Lot (sqft)
Sold 10/27/2026
$240,000
3 Beds
2 Baths
1,504 Sqft
3,615 Lot (sqft)
Sold 10/27/2026
$219,148
3 Beds
2.5 Baths
1,551 Sqft
1,786 Lot (sqft)
Sold 10/26/2026
$252,310
3 Beds
2.5 Baths
1,488 Sqft
2,962 Lot (sqft)
Sold 10/27/2026
$249,000
3 Beds
3 Baths
1,520 Sqft
2,962 Lot (sqft)
Sold 11/02/2026