Member Features
Find Real Estate Bargain!
Full foreclosure details
Home value, equity and ownership info
Find homes priced below market
Get full access with a FREE Account
Already a member?
$550,000
Listing Price--beds
--baths
3,010sqft
7,733sqft lot
912 Brenda Dr, Mansfield, TX 76063
Member Features
Find Real Estate Bargain!
Full foreclosure details
Home value, equity and ownership info
Find homes priced below market
Get full access with a FREE Account
Already a member?
For Sale
Off Market
Home type
Price / sqft
Year built
Home Details
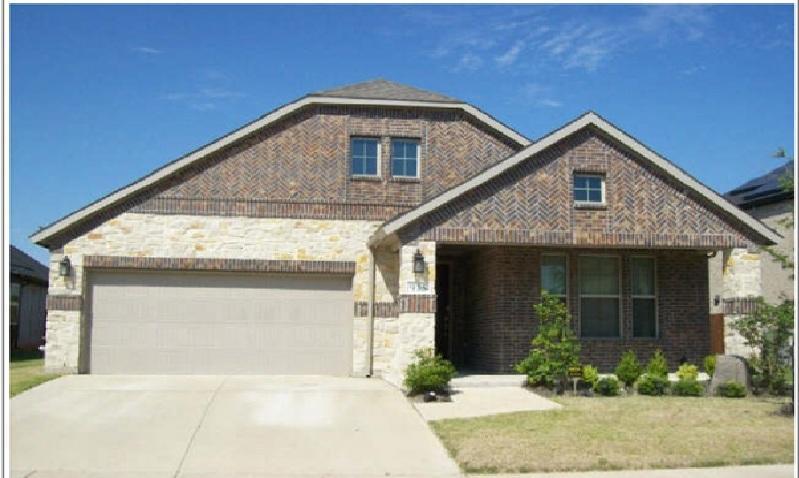
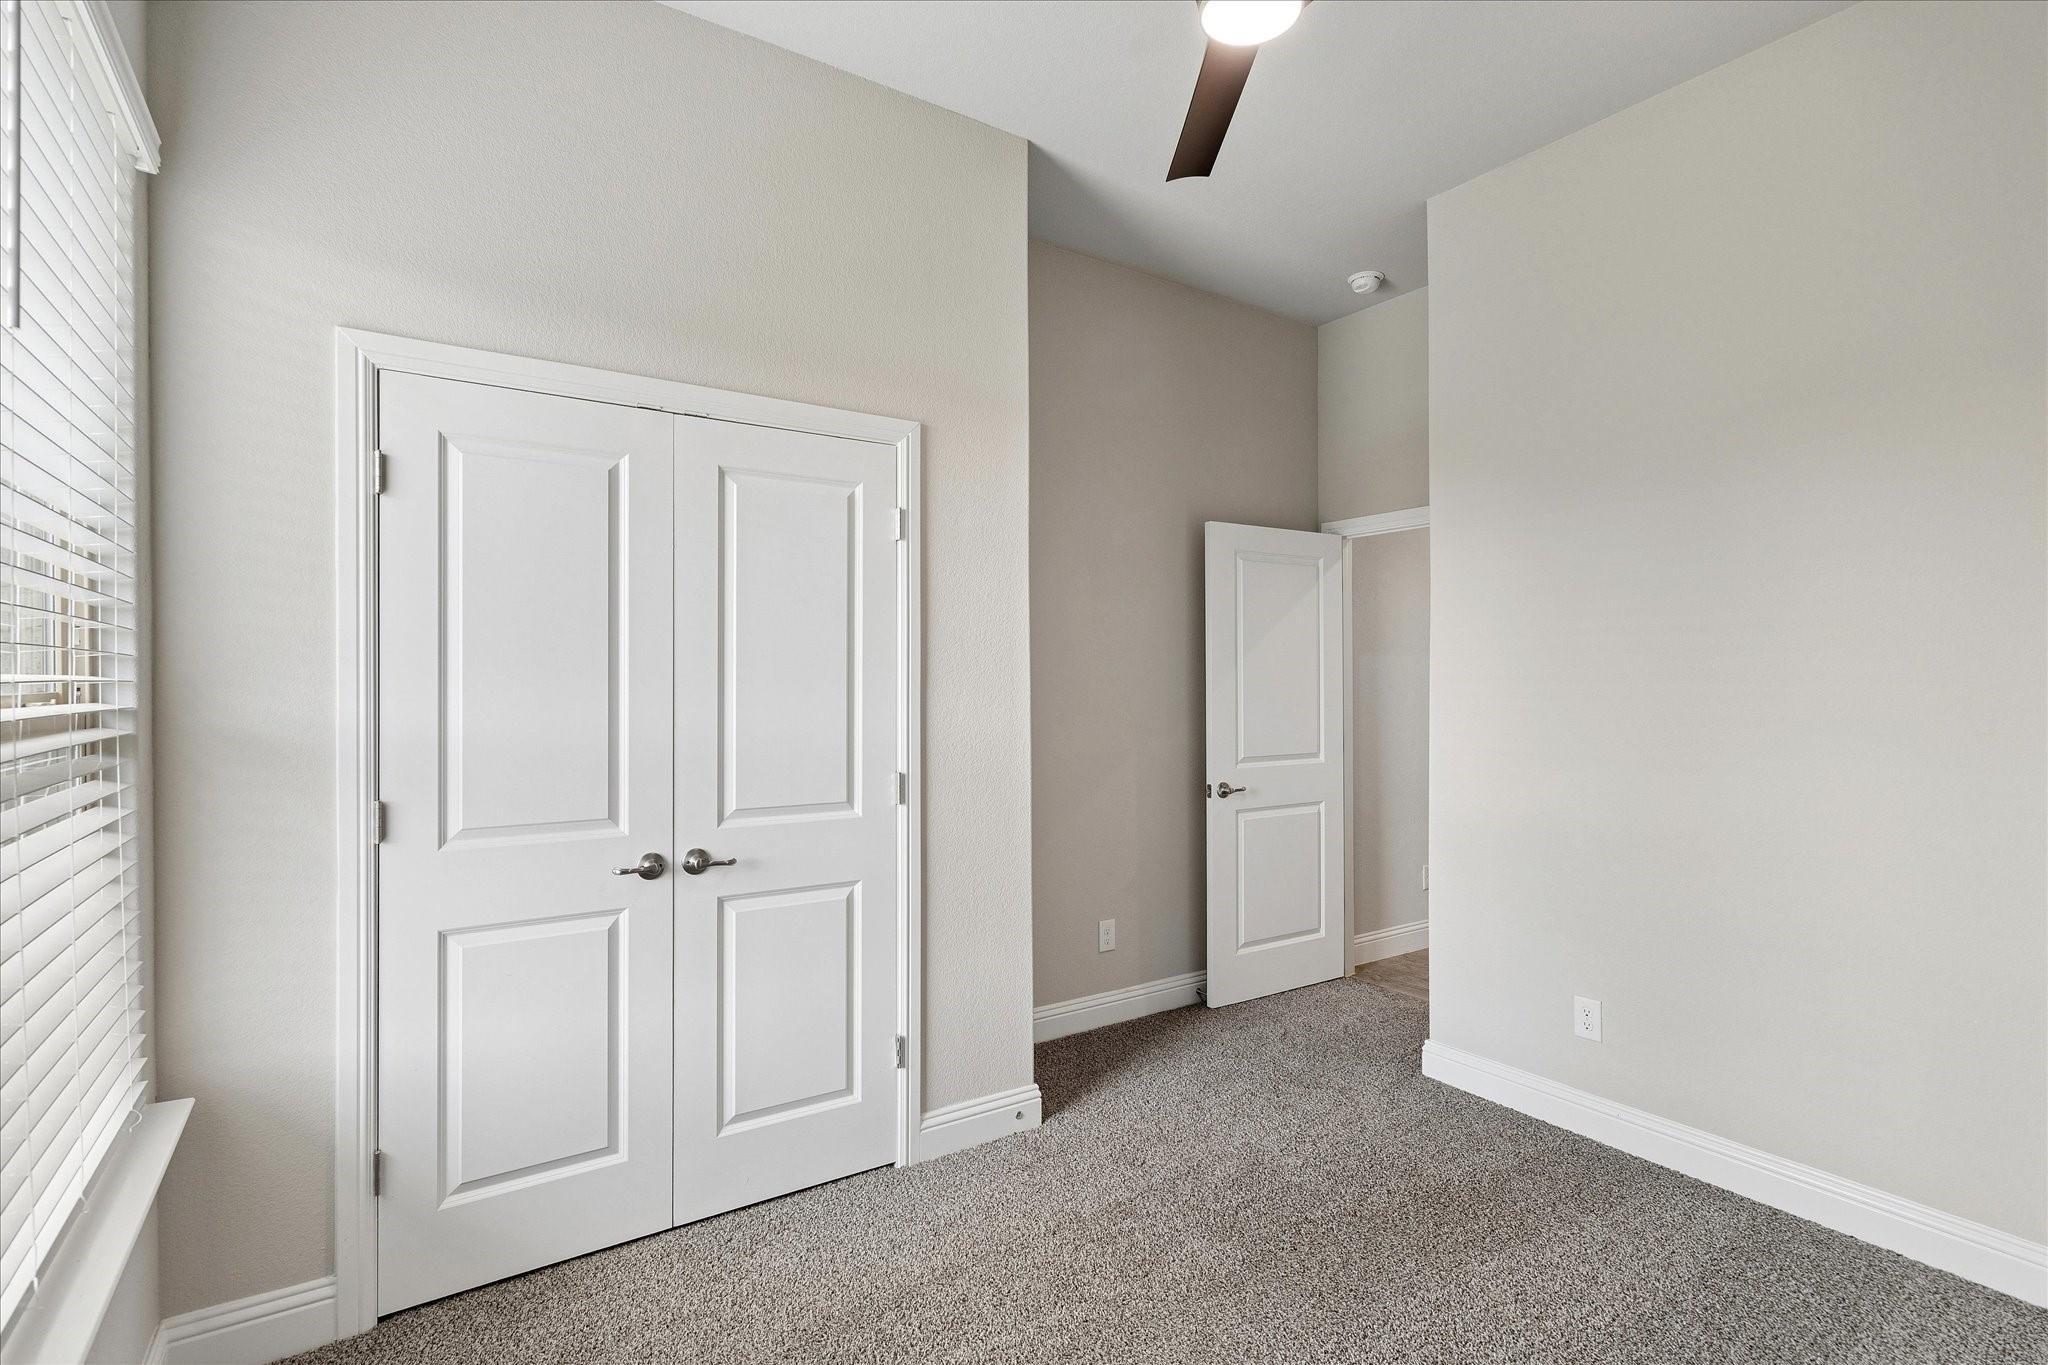
Beautifully maintained and move-in ready, this Gehan Homes Isabella floor plan offers 3,007 square feet of thoughtfully designed living space with 4 bedrooms, 3.5 baths, a game room, and a 2-car garage.nnThe open-concept layout features a spacious kitchen with a large center island, walk-in pantry, abundant cabinetry, and a dining area that flows seamlessly into the family room. Soaring ceilings and a wall of windows fill the space with natural light and create an inviting setting for everyday living and entertaining. Step outside to the covered patio, perfect for relaxing or enjoying time with family and friends.nnThe private first-floor owners suite offers a spacious retreat complete with a large walk-in closet featuring built-in shelving and an en-suite bath. Upstairs, youll find a generous game room, three secondary bedrooms, and two full baths, providing flexibility for guests, a home office, or growing households.nnBuilt in 2023, this home offers the advantages of newer construction without the wait. Conveniently located in Sunset Crossing with easy access to Highway 360, shopping, dining, parks, and major employment centers. Students attend Mansfield ISD schools, including Danny Jones Middle School and Mary Lillard Intermediate School.nnWith its spacious floor plan, modern finishes, and functional design, this home is ready for its next owner.
Interior Details
3010
N/A
N/A
Has Heating:
No
Heating Type:
N/A
Has Cooling:
No
Cooling Type:
N/A
Has Fuel:
No
Fuel Type:
N/A
Has Basement:
No
Basement Type:
N/A
Has Flooring:
No
Flooring Type:
N/A
Has Fireplace:
Yes
Fireplace Type:
N/A
Property Details
7733
No
No
Type:
N/A
Location:
N/A
Status:
N/A
Number of Spaces:
N/A
N/A
N/A
N/A
N/A
N/A
N/A
N/A
Construction Details
N/A
N/A
N/A
N/A
N/A
Tax History
Year
Amount
Land
Improvement
Percent Change
Assessment

Average Home Price in 76063