
Member Features
Find Real Estate Bargain!
Full foreclosure details
Home value, equity and ownership info
Find homes priced below market
Get full access with a FREE Account
Already a member?
$874,900
Listing Price4beds
4.5baths
3,085sqft
49,702sqft lot
6743 Breezy Dr, Warrenton, VA 20187
Member Features
Find Real Estate Bargain!
Full foreclosure details
Home value, equity and ownership info
Find homes priced below market
Get full access with a FREE Account
Already a member?
For Sale
Off Market
Home type
Price / sqft
Year built
Home Details
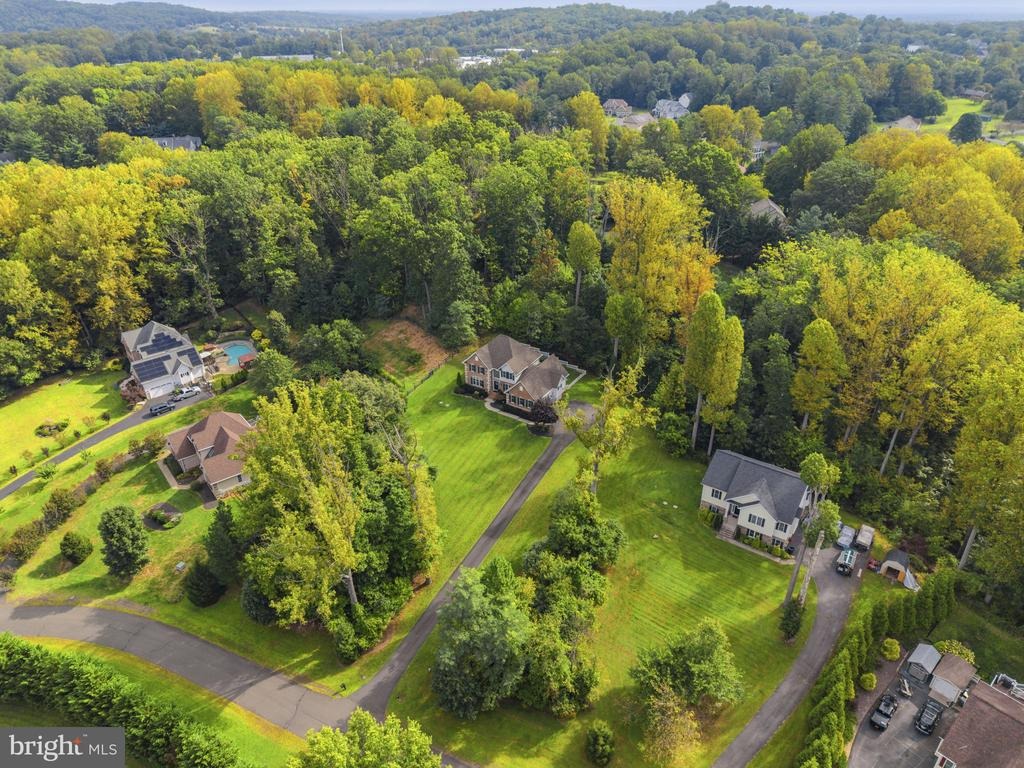
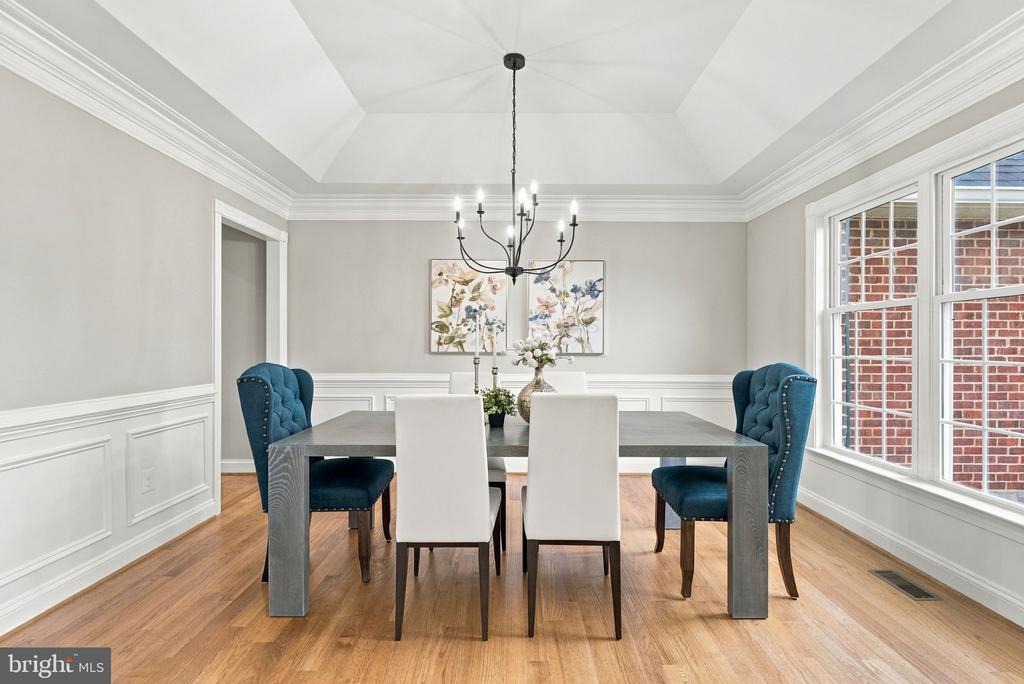
Nestled on 1.14 acres in Warrentons Breezy Knoll community on the D.C. side of Warrenton, your stately brick front colonial offers 4BD/4.5BA, a Main Level Primary Suite, spacious living areas, and peaceful treed views. Your home is complemented by mature landscaping and an oversized 2-car garage. The backyard features a spacious maintenance-free open air deck (2015) with double-sided stairs leading to a portion of the rear yard enclosed by maintenance-free fencing (2016). Beyond the fenced area, the expansive lot continues into the surrounding park-like, treed setting. The welcoming front entry opens to a soaring 2-Story Foyer highlighted by gleaming hardwood flooring and a sunlit Palladian window. Hardwood flooring spans most of the Main Level and continues up the hardwood staircase accented by designer metal balusters to the Upper Level Hallway. The floor plan offers both open concept living and defined gathering spaces. Adjacent to the 2-Story Foyer, the spacious Dining Room showcases custom moldings, a dramatic tray ceiling, and updated lighting. The Living Room features a cozy gas stone fireplace, soaring ceiling with fan, elegant moldings, and an atrium door leading to the deck. The Living Room flows into the Family Room, Breakfast Room, and Chefs Kitchen. The Chefs Kitchen is appointed with newly refreshed 42 cabinetry (2026) with trendy new handles/pulls (2026), stainless appliances (dbl wall ovens/cooktop/KitchenAid dishwasher 19/GE French-door fridge 26/built-in mic
Interior Details
3085
4
4.5
Has Heating:
Yes
Heating Type:
Heat Pump
Has Cooling:
Yes
Cooling Type:
N/A
Has Fuel:
Yes
Fuel Type:
Gas
Has Basement:
No
Basement Type:
Unfinished
Has Flooring:
No
Flooring Type:
Wood (unspecified)
Has Fireplace:
Yes
Fireplace Type:
N/A
Property Details
49702
Yes
Yes
Type:
N/A
Location:
N/A
Status:
N/A
Number of Spaces:
N/A
N/A
N/A
N/A
N/A
N/A
N/A
N/A
Construction Details
Colonial
Vinyl
N/A
Gable
Asphalt
Tax History
Year
Amount
Land
Improvement
Percent Change
Assessment
2020
$5,781
$112,800
$467,500
--%
$580,300
2019
$5,781
$112,800
$467,500
--%
$580,300
2018
$5,712
$112,800
$467,500
--%
$580,300
2017
$5,125
$112,800
$379,200
--%
$492,000
2016
$5,008
$112,800
$367,900
--%
$480,700
2012
$993
$112,800
$0
--%
$112,800
2012
$993
$102,400
$0
--%
$102,400

Average Home Price in 20187
Nearby Properties
Zip Code
Price
Bed
Bath
Sqft
Lot
Sold Date
$965,377
$965,377
4 Beds
3.5 Baths
3,292 Sqft
54,842 Lot (sqft)
Sold 09/10/2026
$874,900
$874,900
4 Beds
4.5 Baths
3,085 Sqft
49,702 Lot (sqft)
Sold 10/06/2026
$1,041,434
$1,041,434
5 Beds
4.5 Baths
2,888 Sqft
52,577 Lot (sqft)
Sold 10/05/2026
$799,900
4 Beds
3 Baths
3,459 Sqft
57,717 Lot (sqft)
Sold 10/05/2026
$850,000
4 Beds
4 Baths
2,816 Sqft
64,295 Lot (sqft)
Sold 10/05/2026
$919,000
3 Beds
4 Baths
3,076 Sqft
58,719 Lot (sqft)
Sold 10/06/2026
$1,350,000
$1,350,000
5 Beds
6 Baths
2,690 Sqft
133,032 Lot (sqft)
Sold 09/29/2026
$849,000
4 Beds
4 Baths
3,200 Sqft
43,560 Lot (sqft)
Sold 09/29/2026
$810,599
4 Beds
2.5 Baths
2,635 Sqft
39,988 Lot (sqft)
Sold 10/06/2026




