
Member Features
Find Real Estate Bargain!
Full foreclosure details
Home value, equity and ownership info
Find homes priced below market
Get full access with a FREE Account
Already a member?
$772,571
Listing Price--beds
2.5baths
3,532sqft
9,247sqft lot
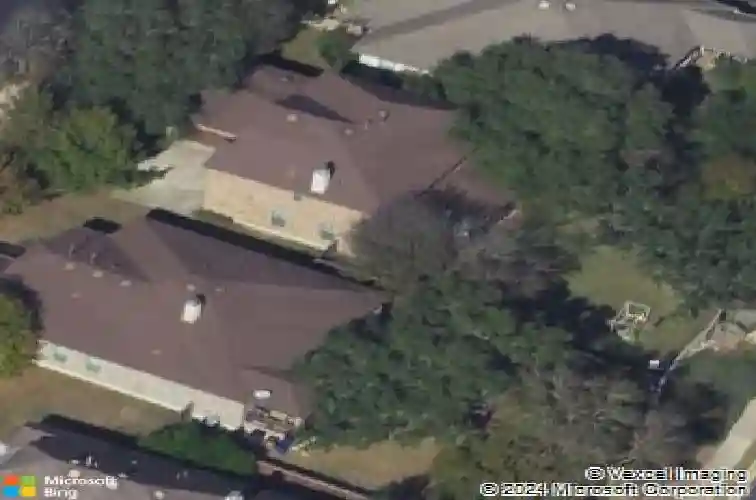
7629 Brecourt Manor Way, Austin, TX 78739
Member Features
Find Real Estate Bargain!
Full foreclosure details
Home value, equity and ownership info
Find homes priced below market
Get full access with a FREE Account
Already a member?
For Sale
Home type
Price / sqft
Year built
Home Details
Located in one the Circle C Ranch gated neighborhoods (The Enclave), 7629 Brecourt Manor Way is within walking distance of both Clayton Elementary School and one of the community centers. Situated on a .21-acre homesite, the home has 3,157 square feet of living space with all four bedrooms located on the second floor. The kitchen includes Silestone counters, 42 cabinets, a breakfast bar, walk-in pantry, and butlers pantry for extra storage & prep space. It opens to the breakfast space with direct access to the covered patio. The family room features a gas log fireplace with stone surround. A separate (and quite large) first-floor office with French doors provides dedicated workspace. Upstairs, a game room adds flexible space for a play area, craft room, or media setup. The master suite includes a walk-in closet, double vanity, garden tub, separate tiled shower, water closet, and linen storage. The secondary bedrooms are separated from each other granting some extra privacy. The second full bath has a shower/tub combination with tile surround and its own linen closet. Theres tile flooring in the kitchen, breakfast area, laundry, and all bathrooms, with carpet in the remaining living and bedroom areas. The first floor has nine-foot ceilings. Outside, the covered patio overlooks a backyard with a garden bed and several great shade trees. The home is zoned to Austin ISD, with Clayton Elementary (walking distance), Gorzycki Middle, and Bowie High. Circle C Ranch has multiple commu
Interior Details
3532
N/A
2.5
Has Heating:
Yes
Heating Type:
Central
Has Cooling:
Yes
Cooling Type:
Central
Has Fuel:
No
Fuel Type:
N/A
Has Basement:
No
Basement Type:
N/A
Has Flooring:
No
Flooring Type:
N/A
Has Fireplace:
Yes
Fireplace Type:
N/A
Property Details
9247
No
No
Type:
Garage, Attached
Location:
N/A
Status:
N/A
Number of Spaces:
2
No
No
No
No
Yes
No
No
Construction Details
N/A
N/A
N/A
Hip
Composition Shingle
Tax History
Year
Amount
Land
Improvement
Percent Change
Assessment
2019
$11,258
$100,000
$424,900
--%
$524,900
2020
$11,258
$100,000
$424,900
--%
$524,900
2018
$11,246
$100,000
$412,022
--%
$512,022
2016
$11,235
$50,000
$467,400
--%
$517,400
2017
$12,297
$50,000
$453,783
--%
$503,783
2013
$10,209
$0
$0
--%
$455,935
2013
$10,209
$50,000
$364,486
--%
$414,486
2012
$9,520
$50,000
$349,642
--%
$399,642

Average Home Price in 78739
Nearby Properties
Zip Code
Price
Bed
Bath
Sqft
Lot
Sold Date
$992,364
$992,364
-- Beds
3 Baths
3,071 Sqft
11,755 Lot (sqft)
Sold 10/28/2026
$1,380,720
$1,380,720
-- Beds
3.5 Baths
3,797 Sqft
14,324 Lot (sqft)
Sold 10/26/2026
$907,148
4 Beds
3.5 Baths
3,105 Sqft
7,799 Lot (sqft)
Sold 10/26/2026



