Member Features
Find Real Estate Bargain!
Full foreclosure details
Home value, equity and ownership info
Find homes priced below market
Get full access with a FREE Account
Already a member?
$450,000
Listing Price3beds
2.5baths
2,090sqft
6,926sqft lot
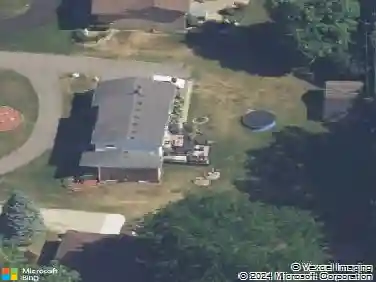
57189 Breckenridge Dr, Washington, MI 48094
Member Features
Find Real Estate Bargain!
Full foreclosure details
Home value, equity and ownership info
Find homes priced below market
Get full access with a FREE Account
Already a member?
For Sale
Off Market
Home type
Price / sqft
Year built
Home Details
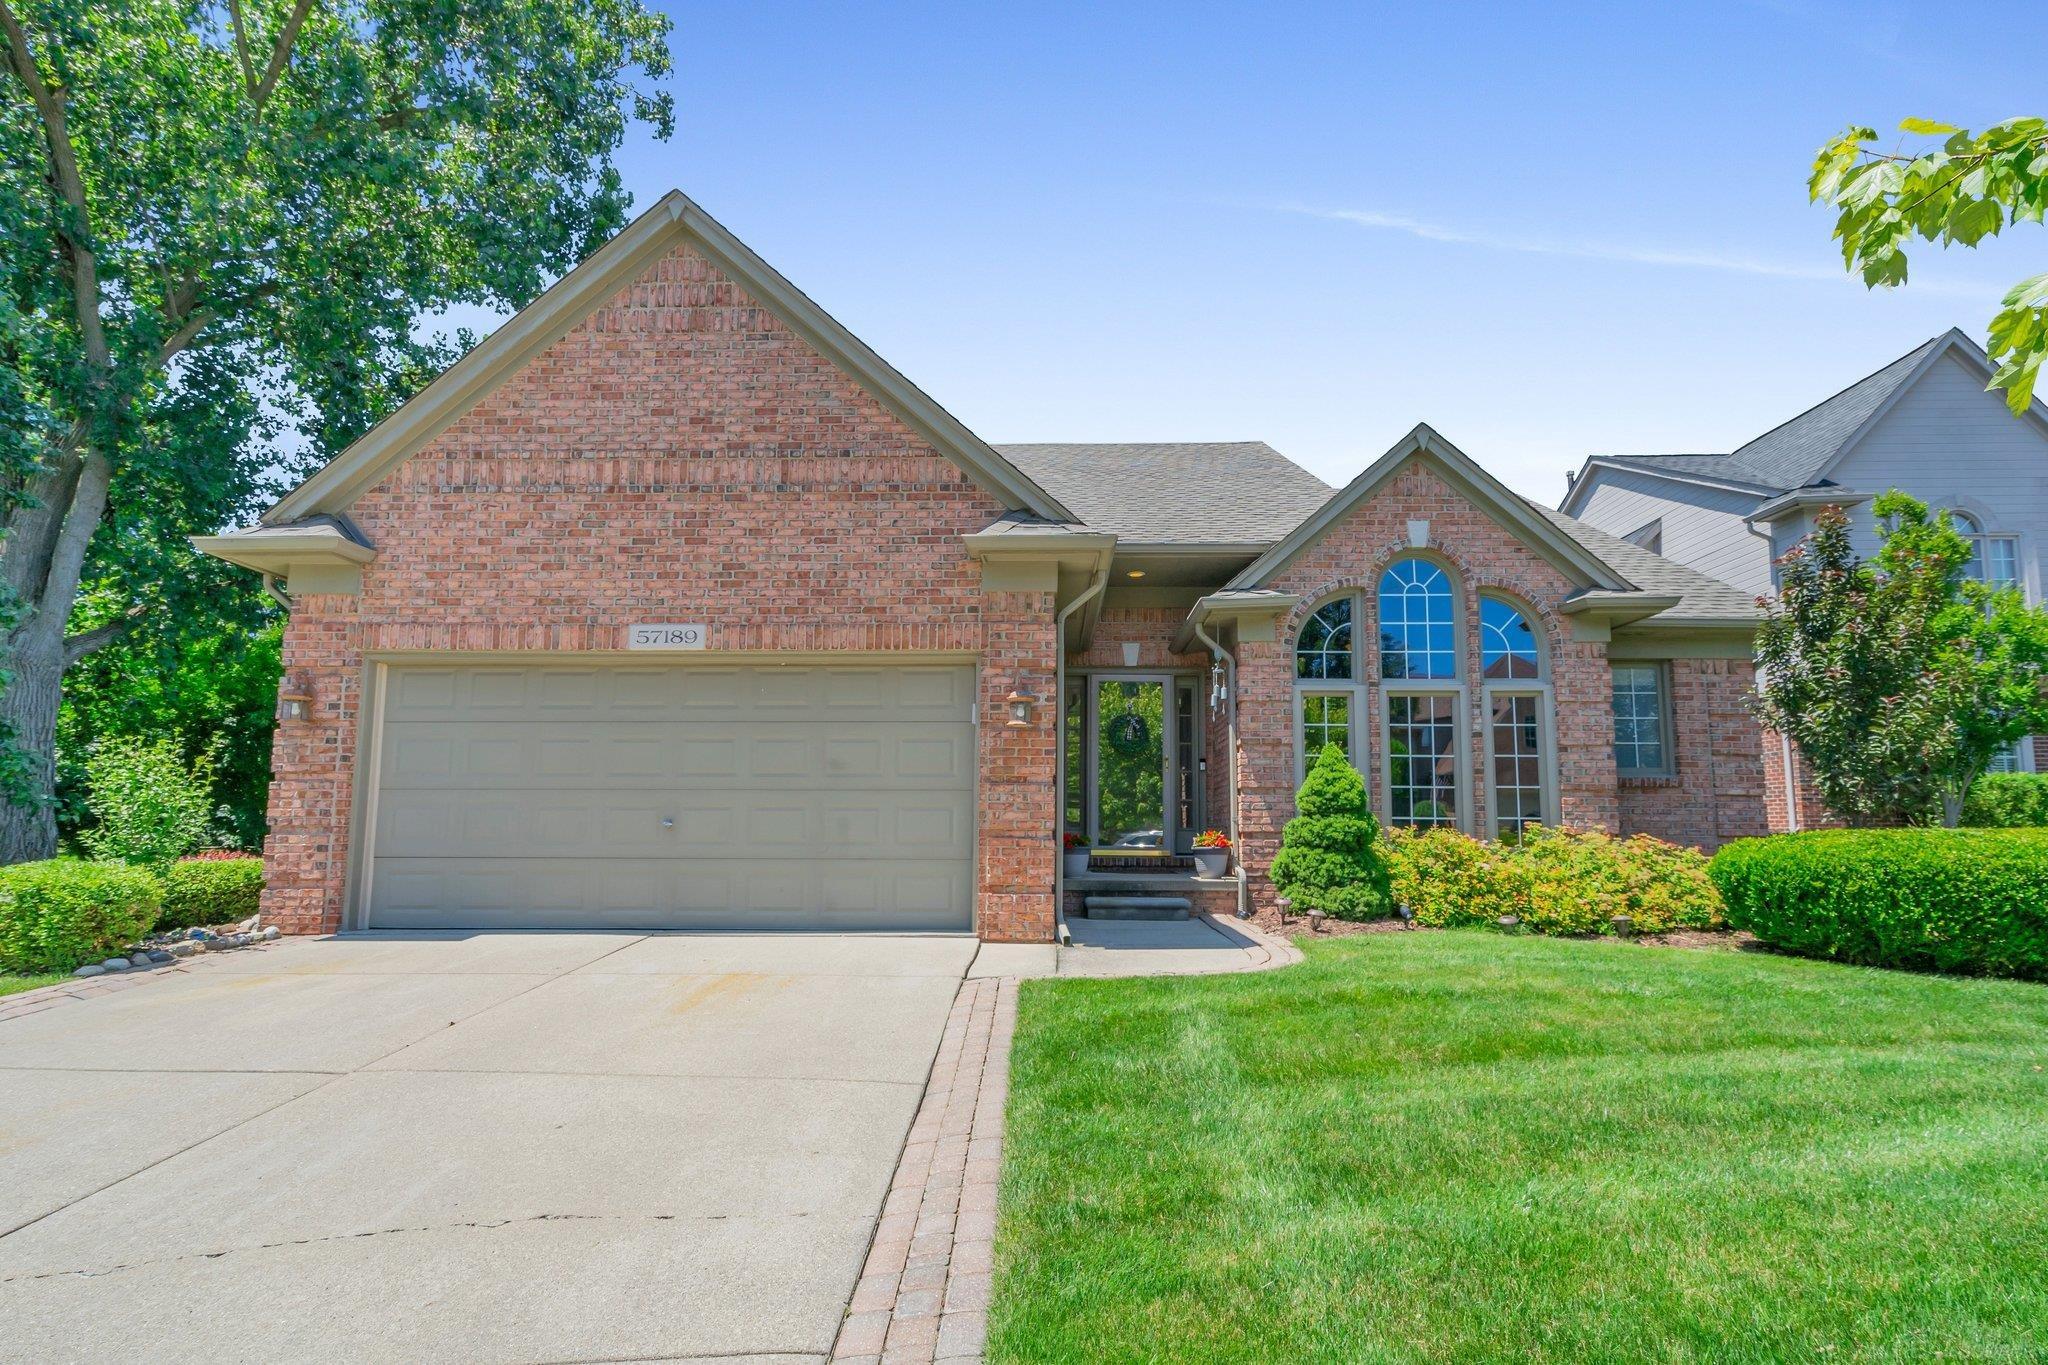
**MULTIPLE OFFER DEADLINE SATURDAY 6PM** Experience luxury living in this stunning split-level home set on a premium, lot beside a serene, clear-flowing creek! Enjoy an abundance of natural light streaming through the beautiful Palladian window in the home office and the stacked windows in the great room. The gourmet kitchen boasts a pantry, island, stainless steel appliances, and a doorwall off the eating space leading to a charming paver patio with privacy trellis. Enjoy entertaining in the open great room with soaring ceilings and gas fireplace with remote starter! The expansive primary suite features a walk-in closet, standard closet and an updated bath with handsome vanity offering tons of storage, custom tile, a jetted tub and stall shower. Convenient first-floor laundry with storage cabinets adds to the home's functionality. Upstairs you'll find a second full bath and 2 bedrooms one of which has a large WIC! The partially finished basement offers additional living space with carpeted floors, tons of storage, and a convenient workshop. This home features tons of updates including a new garage door opener system with keypad ('24), metal gutter guards ('22), solar protection added to some windows ('22), roof ('19), furnace ('14), air conditioning ('17), kitchen water filtration ('21) and hot water tank ('17). Outside you'll appreciate mature landscaping with tons of perennial plants and mature trees as well as the par
Interior Details
2090
3
2.5
Has Heating:
Yes
Heating Type:
Forced Air With Air Conditioning
Has Cooling:
Yes
Cooling Type:
N/A
Has Fuel:
No
Fuel Type:
N/A
Has Basement:
No
Basement Type:
Basement (unspecified)
Has Flooring:
No
Flooring Type:
N/A
Has Fireplace:
Yes
Fireplace Type:
N/A
Property Details
6926
Yes
Yes
Type:
Garage, Attached
Location:
N/A
Status:
N/A
Number of Spaces:
2
N/A
N/A
N/A
N/A
N/A
N/A
N/A
Construction Details
Split Level
Brick
N/A
N/A
N/A
Tax History
Year
Amount
Land
Improvement
Percent Change
Assessment
2019
$3,624
$0
$0
--%
$146,700
2019
$3,624
$0
$0
--%
$138,800
2018
$3,551
$0
$0
--%
$133,400
2017
$3,424
$0
$0
--%
$135,300
2016
$3,430
$0
$0
--%
$127,000
2014
$3,313
$0
$0
--%
$112,600
2013
$2,944
$0
$0
--%
$109,400
2012
$2,894
$0
$0
--%
$99,100

Average Home Price in 48094
Nearby Properties
Zip Code
Price
Bed
Bath
Sqft
Lot
Sold Date
$500,756
3 Beds
2.5 Baths
2,074 Sqft
7,362 Lot (sqft)
Sold 10/13/2026
$450,000
3 Beds
2.5 Baths
2,090 Sqft
6,926 Lot (sqft)
Sold 07/09/2025
$486,399
4 Beds
2.5 Baths
2,381 Sqft
6,795 Lot (sqft)
Sold 10/18/2026
$525,000
4 Beds
2.5 Baths
2,110 Sqft
8,102 Lot (sqft)
Sold 10/18/2026
$480,218
3 Beds
2.5 Baths
2,110 Sqft
7,449 Lot (sqft)
Sold 10/13/2026
$475,000
-- Beds
2.5 Baths
2,088 Sqft
6,882 Lot (sqft)
Sold 10/18/2026
$470,303
3 Beds
2.5 Baths
2,095 Sqft
6,621 Lot (sqft)
Sold 10/18/2026
$477,755
4 Beds
2.5 Baths
2,223 Sqft
7,013 Lot (sqft)
Sold 10/13/2026
$490,639
3 Beds
2.5 Baths
1,940 Sqft
6,316 Lot (sqft)
Sold 10/13/2026