
Member Features
Find Real Estate Bargain!
Full foreclosure details
Home value, equity and ownership info
Find homes priced below market
Get full access with a FREE Account
Already a member?
$289,500
Listing Price3beds
2baths
1,638sqft
8,712sqft lot
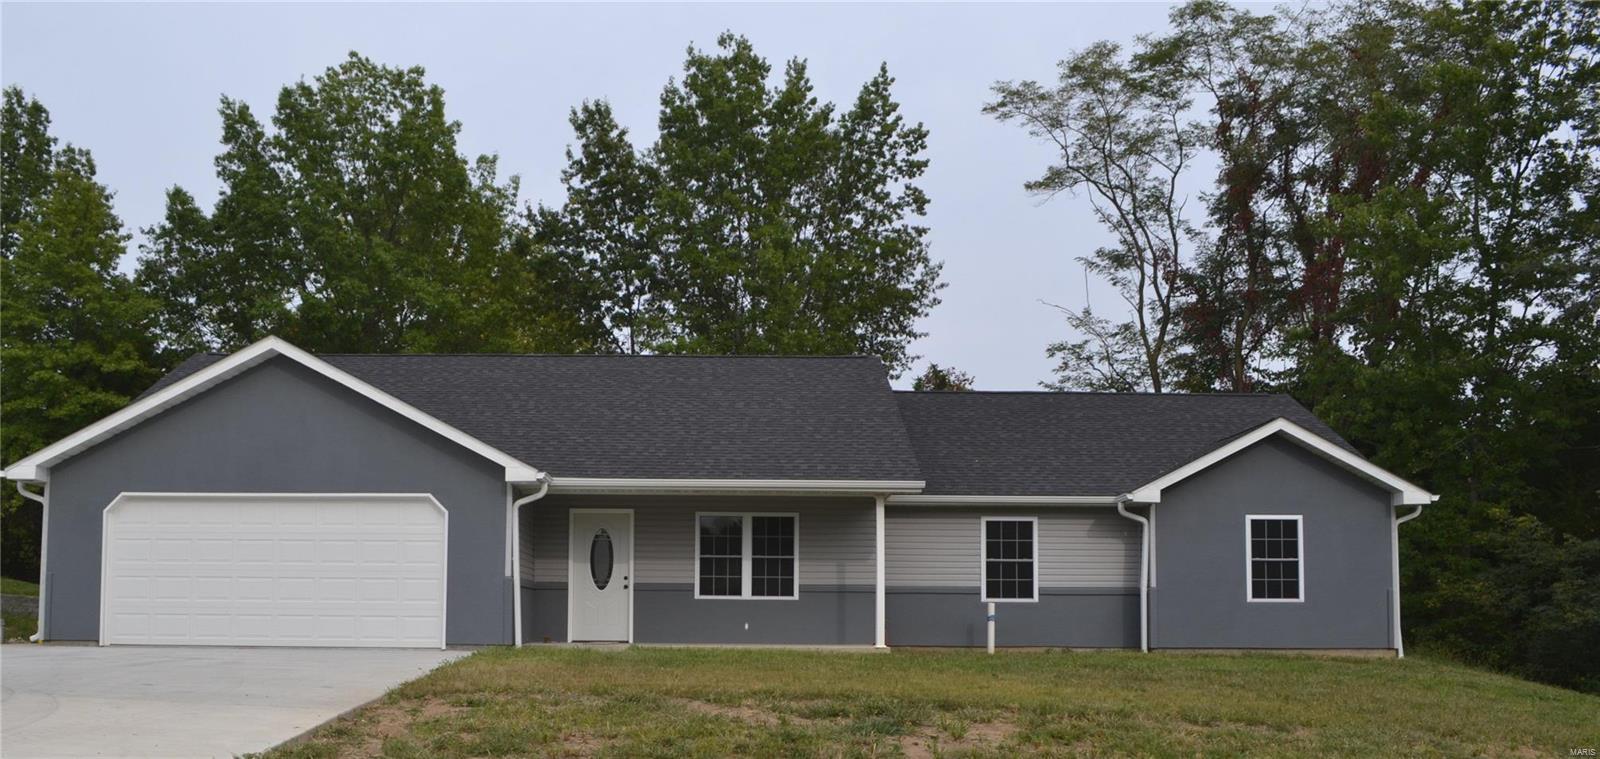
4010 Breckenridge Dr, Hannibal, MO 63401
Member Features
Find Real Estate Bargain!
Full foreclosure details
Home value, equity and ownership info
Find homes priced below market
Get full access with a FREE Account
Already a member?
Recently Sold
For Sale
Home type
Price / sqft
Year built
Home Details
Every inch of this 3-bedroom, 2 full bath 1, 635 square ft ranch home reflects contractor pride in detail and workmanship. One step up onto the porch. Enter an open living room dining room kitchen area with vaulted ceiling, Bruce hardwood flooring that grace main area and hallway leading to bedrooms which have high-grade carpeting. Primary bedroom offers 2 closets (one is a walk-in). Bath has double sinks, a walk-in shower with seat and rain-shower head. All new kitchen appliances convey and features a deep farmers sink, convection oven, pantry, island and steps from a covered patio. Other features include the 22x24 garage, quality egg-shell enamel interior paint throughout, no steps from garage or patio, high efficiency gas furnace/AC/hot water heater, insulation and ridge vents. Contractor added above code insulation for low utilities cost. Make your appointment today!
Interior Details
1638
3
2
Has Heating:
Yes
Heating Type:
Yes
Has Cooling:
Yes
Cooling Type:
N/A
Has Fuel:
No
Fuel Type:
N/A
Has Basement:
No
Basement Type:
N/A
Has Flooring:
No
Flooring Type:
Combination, Other
Has Fireplace:
Yes
Fireplace Type:
N/A
Property Details
8712
No
No
Type:
Garage, Attached
Location:
N/A
Status:
N/A
Number of Spaces:
2
No
No
No
No
No
No
No
Construction Details
N/A
Aluminum/vinyl
N/A
Gable
Asphalt
Tax History
Year
Amount
Land
Improvement
Percent Change
Assessment

Average Home Price in 63401
Nearby Properties
Zip Code
Price
Bed
Bath
Sqft
Lot
Sold Date
$272,127
$272,127
3 Beds
1.5 Baths
1,684 Sqft
17,424 Lot (sqft)
Sold 10/27/2026





