Member Features
Find Real Estate Bargain!
Full foreclosure details
Home value, equity and ownership info
Find homes priced below market
Get full access with a FREE Account
Already a member?
$454,900
Listing Price--beds
--baths
1,932sqft
1,307sqft lot
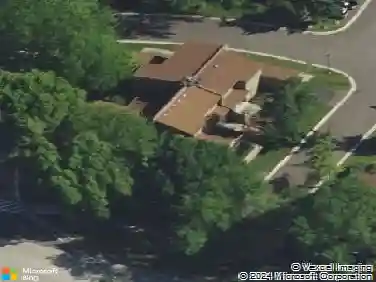
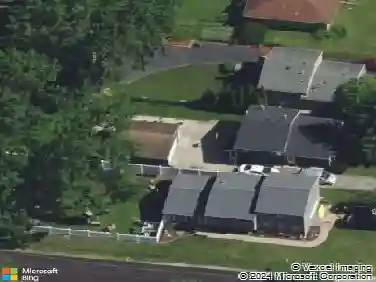
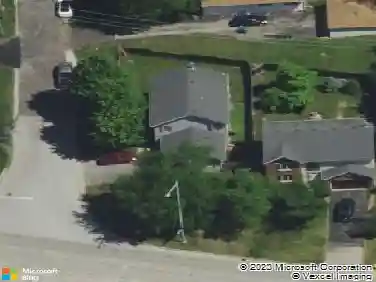
30w024 Brayman Ct, Warrenville, IL 60563
Member Features
Find Real Estate Bargain!
Full foreclosure details
Home value, equity and ownership info
Find homes priced below market
Get full access with a FREE Account
Already a member?
For Sale
Off Market
Home type
Price / sqft
Year built
Home Details
WOW! Welcome Home to Lexington Trace Subdivision's Finest Luxury Townhome with every Builder Upgrade Included! Located on a Premium Lot Facing the Nature Preserve you'll LOVE this Gorgeous Expanded Coventry Model in Highly Sought after Wheaton School District 200! From the moment you Walk-Up to your Future Home you'll notice the NEW Epoxied Concrete Entryway before Entering into your Two-Story Foyer. The Seller thoughtfully Upgraded all the Banisters to Gorgeous Open Frame White Oak which Perfectly Complements the Luxury Vinyl Flooring found throughout the home other than carpeted stairs! On the Main Level you'll find your Spacious Living Room with Recessed Lights (all lights with dimmers) that Flows to your Open Concept Kitchen with a Massive Eat-In Island with Quart Tops, 42 Inch White Cabinetry, Reverse Osmosis Water Filtration System, Stunning Brushed Gold Pendant Lighting, Sconce Lighting and Fixtures & Hardware! Tile Backsplash, SS Appliances and a Custom Cabinetry Wall set off the Dining Area! You'll also Love the Beautiful Custom Floating Mantel set between two sconce lights set off the Kitchen Accent Wall. Upstairs you'll find a Convenient Laundry Space, 3 Spacious Bedrooms each including Custom Shelving in the Closets, Ceiling Fans and the Premier Suite with Cathedral Ceiling Facing the Private & Scenic Nature Preserve, Walk-In Closet & Bath with Dual Raised Vanity with Quartz Tops & Expansive Tile Surround Shower! Hall Bath also includes Quartz Top Raised Vanity an
Interior Details
1932
N/A
N/A
Has Heating:
No
Heating Type:
N/A
Has Cooling:
No
Cooling Type:
N/A
Has Fuel:
No
Fuel Type:
N/A
Has Basement:
No
Basement Type:
Basement (unspecified)
Has Flooring:
No
Flooring Type:
N/A
Has Fireplace:
Yes
Fireplace Type:
N/A
Property Details
1307
No
No
Type:
N/A
Location:
N/A
Status:
N/A
Number of Spaces:
N/A
N/A
N/A
N/A
N/A
N/A
N/A
N/A
Construction Details
N/A
N/A
N/A
N/A
N/A
Tax History
Year
Amount
Land
Improvement
Percent Change
Assessment

Average Home Price in 60563
Nearby Properties
Zip Code
Price
Bed
Bath
Sqft
Lot
Sold Date
$440,675
-- Beds
-- Baths
1,708 Sqft
4,356 Lot (sqft)
Sold 06/22/2026
$454,900
-- Beds
-- Baths
1,932 Sqft
1,307 Lot (sqft)
Sold 10/13/2026
$435,000
-- Beds
-- Baths
1,813 Sqft
871 Lot (sqft)
Sold 10/18/2026
$525,000
$525,000
3 Beds
4 Baths
2,090 Sqft
2,614 Lot (sqft)
Sold 10/13/2026