Member Features
Find Real Estate Bargain!
Full foreclosure details
Home value, equity and ownership info
Find homes priced below market
Get full access with a FREE Account
Already a member?
$259,000
Listing Price2beds
2baths
970sqft
970sqft lot
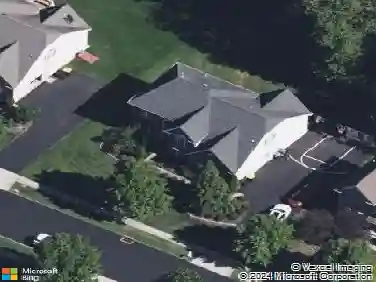
1108 Braxton Ct, North Wales, PA 19454
Member Features
Find Real Estate Bargain!
Full foreclosure details
Home value, equity and ownership info
Find homes priced below market
Get full access with a FREE Account
Already a member?
For Sale
Off Market
Home type
Price / sqft
Year built
Home Details
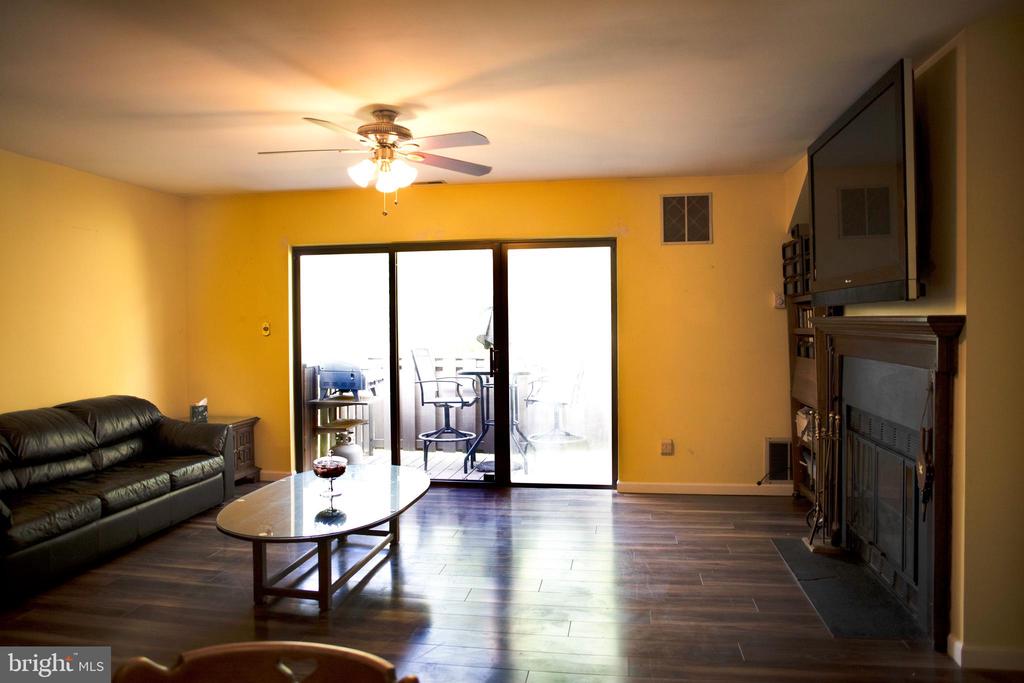
Welcome to 1108 Braxton Court, a charming two-bedroom, two-bath condo nestled in the desirable Wood Hollow community of North Wales. This inviting 2nd floor condo boasts gorgeous hardwood floors and a spacious open-concept layout, seamlessly blending the dining and living areas. The sliding glass door leads from the living room to a private deck, complete with a gas barbecue grillperfect for outdoor entertaining. The living room is further enhanced by a rare, wood-burning fireplace, adding a cozy touch to the space. The well-appointed kitchen features sleek stainless steel appliances, and a convenient laundry room is located just off the kitchen. Both bedrooms are generously sized, offering comfort and ample storage. Residents of this vibrant community enjoy access to a variety of amenities, including a pool, tennis courts, and a playground. The condo fee covers lawn care, snow removal, trash service, and exterior maintenance, ensuring a worry-free lifestyle. Experience the perfect blend of comfort, convenience, and community at 1108 Braxton Court.
Interior Details
970
2
2
Has Heating:
Yes
Heating Type:
Central
Has Cooling:
Yes
Cooling Type:
Central
Has Fuel:
Yes
Fuel Type:
Gas
Has Basement:
No
Basement Type:
No Basement
Has Flooring:
No
Flooring Type:
N/A
Has Fireplace:
Yes
Fireplace Type:
N/A
Property Details
970
Yes
Yes
Type:
No Garage
Location:
N/A
Status:
N/A
Number of Spaces:
0
N/A
N/A
N/A
N/A
N/A
N/A
N/A
Construction Details
Condo/apartment
N/A
N/A
N/A
N/A
Tax History
Year
Amount
Land
Improvement
Percent Change
Assessment
2020
$2,198
$0
$0
--%
$69,930
2019
$2,157
$0
$0
--%
$69,930
2018
$2,098
$0
$0
--%
$69,930
2017
$2,064
$0
$0
--%
$69,930
2016
$1,998
$0
$0
--%
$69,930
2014
$1,885
$0
$0
--%
$69,930
2012
$1,828
$0
$0
--%
$69,930

Average Home Price in 19454
Nearby Properties
Zip Code
Price
Bed
Bath
Sqft
Lot
Sold Date
$291,026
2 Beds
2 Baths
932 Sqft
932 Lot (sqft)
Sold 09/16/2026
$250,321
$250,321
2 Beds
2 Baths
991 Sqft
991 Lot (sqft)
Sold 06/24/2026
$270,461
2 Beds
2 Baths
970 Sqft
970 Lot (sqft)
Sold 10/27/2026
$287,667
$287,667
2 Beds
2 Baths
932 Sqft
932 Lot (sqft)
Sold 10/26/2026
$285,000
2 Beds
2 Baths
970 Sqft
970 Lot (sqft)
Sold 10/27/2026
$275,000
$275,000
2 Beds
2 Baths
970 Sqft
970 Lot (sqft)
Sold 07/10/2025
$273,000
2 Beds
2 Baths
970 Sqft
970 Lot (sqft)
Sold 10/27/2026
$295,000
$295,000
2 Beds
2 Baths
932 Sqft
932 Lot (sqft)
Sold 10/13/2026
$265,000
$265,000
2 Beds
2 Baths
970 Sqft
970 Lot (sqft)
Sold 10/13/2026