Member Features
Find Real Estate Bargain!
Full foreclosure details
Home value, equity and ownership info
Find homes priced below market
Get full access with a FREE Account
Already a member?
$496,360
Listing Price3beds
2baths
1,945sqft
7,802sqft lot
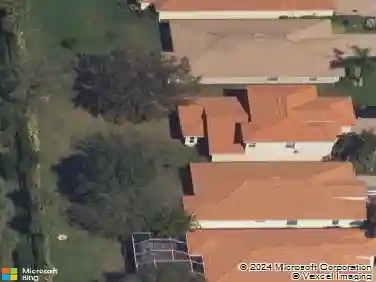
21269 Braxfield Loop, Estero, FL 33928
Member Features
Find Real Estate Bargain!
Full foreclosure details
Home value, equity and ownership info
Find homes priced below market
Get full access with a FREE Account
Already a member?
For Sale
Home type
Price / sqft
Year built
Home Details
Beautifully updated home with 3 bedrooms and 2 bathrooms and almost 2000 square feet of living space located within highly sought after gated neighborhood of Stoneybrook in Estero. This well-maintained home features a bright floor plan with new vinyl plank flooring, updated kitchen with stainless steel appliances and white quartz countertops. The spacious primary suite offers a relaxing retreat with a wall accent, a walk-in closet with custom built in cabinets and an updated ensuite bathroom featuring dual vanities and a frameless step-in shower with separate free standing bathtub. Residents of Stoneybrook enjoy an impressive array of amenities including a public golf course, 3 community pools, exercise room, tennis courts, pickleball, basketball, baseball field, soccer field, playground, and more while maintaining some of the LOWEST HOA FEES around that includes cable and internet.nnStoneybrook offers residents one of Southwest Floridas most desirable locations. Ideally located just minutes from Miromar Outlets, Hertz Arena, Coconut Point, Florida Gulf Coast University, I-75, Gulf Coast Town Center, RSW International Airport, and Southwest Floridas beautiful beaches, this home offers the perfect combination of comfort, convenience, and community living. Stoneybrook also offers exclusive pedestrian fenced-gate access to Pinewoods Elementary School located right next door.
Interior Details
1945
3
2
Has Heating:
Yes
Heating Type:
Forced Air With Air Conditioning
Has Cooling:
Yes
Cooling Type:
Central
Has Fuel:
Yes
Fuel Type:
Electric
Has Basement:
No
Basement Type:
N/A
Has Flooring:
No
Flooring Type:
Carpet
Has Fireplace:
Yes
Fireplace Type:
N/A
Property Details
7802
No
No
Type:
Garage, Attached
Location:
N/A
Status:
N/A
Number of Spaces:
2
No
No
No
No
No
No
No
Construction Details
Ranch
Concrete Block
N/A
Cathedral/clerestory
Asphalt
Tax History
Year
Amount
Land
Improvement
Percent Change
Assessment
2020
$4,388
$92,675
$132,618
--%
$225,293
2019
$4,650
$72,000
$154,905
--%
$226,905
2018
$4,602
$72,000
$154,903
--%
$226,903
2017
$4,803
$75,000
$157,564
--%
$232,564
2016
$4,597
$75,000
$144,446
--%
$219,446
2014
$4,229
$0
$0
--%
$193,788
2013
$3,890
$0
$0
--%
$161,098
2012
$3,336
$0
$0
--%
$143,397

Average Home Price in 33928
Nearby Properties
Zip Code
Price
Bed
Bath
Sqft
Lot
Sold Date
$549,900
$549,900
3 Beds
2 Baths
1,955 Sqft
7,200 Lot (sqft)
Sold 10/27/2026
$496,360
$496,360
3 Beds
2 Baths
1,945 Sqft
7,802 Lot (sqft)
Sold 10/26/2026