Member Features
Find Real Estate Bargain!
Full foreclosure details
Home value, equity and ownership info
Find homes priced below market
Get full access with a FREE Account
Already a member?
$808,000
Listing Price--beds
4.5baths
3,186sqft
12,600sqft lot
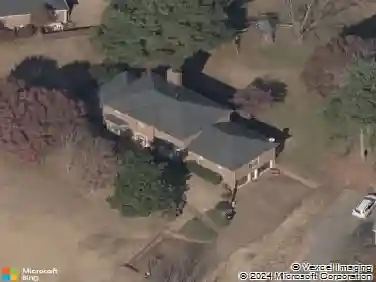
2020 Bratton Place Dr, Franklin, TN 37067
Member Features
Find Real Estate Bargain!
Full foreclosure details
Home value, equity and ownership info
Find homes priced below market
Get full access with a FREE Account
Already a member?
For Sale
Off Market
Home type
Price / sqft
Year built
Home Details
Kitchen freshly renovated, Move-in-ready 4BR/3.5BA Franklin home with major updates, including a fully renovated kitchen, fully renovated primary bath, fresh interior paint, updated fixtures, and new ceiling fans. The bright main level features hardwood floors, abundant natural light, and a fully renovated kitchen with quartz countertops, custom cabinetry, integrated lighting, generous counter space, and a thoughtfully designed layout for everyday living and entertaining. The spacious primary suite offers vaulted ceilings, dual walk-in closets, and a spa-inspired bath. A private, fully permitted downstairs music studio adds rare flexibility for multigenerational living, guests, a home office, home school or gym. Set on a 0.29-acre lot with no HOA and just minutes from Cool Springs and the best of Franklin, this home offers modern comfort, versatile space, and an excellent location.
Interior Details
3186
N/A
4.5
Has Heating:
Yes
Heating Type:
Central
Has Cooling:
Yes
Cooling Type:
Central
Has Fuel:
No
Fuel Type:
N/A
Has Basement:
No
Basement Type:
No Basement
Has Flooring:
No
Flooring Type:
N/A
Has Fireplace:
Yes
Fireplace Type:
N/A
Property Details
12600
Yes
Yes
Type:
Driveway
Location:
N/A
Status:
N/A
Number of Spaces:
0
No
No
No
No
Yes
No
No
Construction Details
N/A
Brick
N/A
Gable
Asphalt
Tax History
Year
Amount
Land
Improvement
Percent Change
Assessment
2020
$2,967
$20,000
$71,950
--%
$91,950
2019
$2,967
$20,000
$71,950
--%
$91,950
2018
$2,902
$20,000
$71,950
--%
$91,950
2017
$2,856
$20,000
$71,950
--%
$91,950
2016
$2,847
$20,000
$71,950
--%
$91,950
2014
$2,783
$0
$0
--%
$82,225
2013
$2,759
$0
$0
--%
$82,225
2012
$2,427
$0
$0
--%
$82,225

Average Home Price in 37067
Nearby Properties
Zip Code
Price
Bed
Bath
Sqft
Lot
Sold Date
$879,792
$879,792
-- Beds
4 Baths
3,606 Sqft
5,712 Lot (sqft)
Sold 09/03/2026
$842,084
$842,084
-- Beds
3.5 Baths
3,034 Sqft
11,388 Lot (sqft)
Sold 07/07/2026
$881,087
$881,087
-- Beds
3 Baths
3,198 Sqft
12,750 Lot (sqft)
Sold 07/07/2026
$914,900
$914,900
4 Beds
4 Baths
3,317 Sqft
14,700 Lot (sqft)
Sold 10/13/2026
$947,692
$947,692
-- Beds
4.5 Baths
3,230 Sqft
6,401 Lot (sqft)
Sold 10/27/2026
$799,900
4 Beds
3 Baths
3,053 Sqft
15,810 Lot (sqft)
Sold 11/02/2026
$765,000
$765,000
-- Beds
2 Baths
2,957 Sqft
30,600 Lot (sqft)
Sold 10/27/2026
$849,900
$849,900
4 Beds
3 Baths
2,885 Sqft
7,308 Lot (sqft)
Sold 10/27/2026
$960,230
$960,230
-- Beds
3.5 Baths
3,394 Sqft
7,918 Lot (sqft)
Sold 10/27/2026