
Member Features
Find Real Estate Bargain!
Full foreclosure details
Home value, equity and ownership info
Find homes priced below market
Get full access with a FREE Account
Already a member?
$3,500,000
Listing Price6beds
5.5baths
11,000sqft
169,884sqft lot
2305 Braselton Hwy, Buford, GA 30519
Member Features
Find Real Estate Bargain!
Full foreclosure details
Home value, equity and ownership info
Find homes priced below market
Get full access with a FREE Account
Already a member?
For Sale
Off Market
Home type
Price / sqft
Year built
Home Details
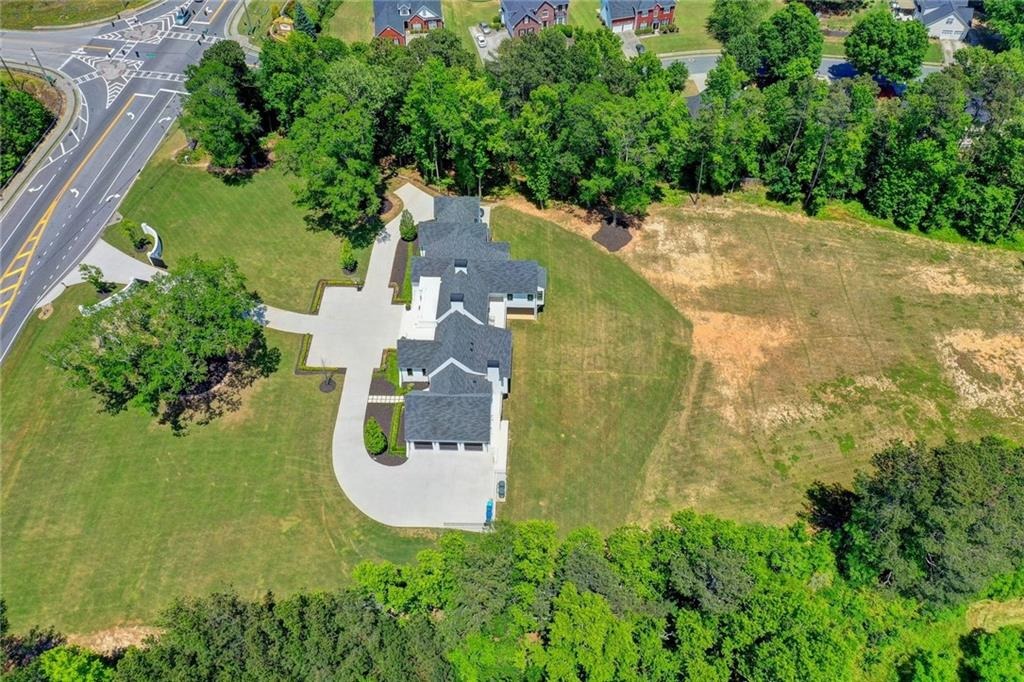
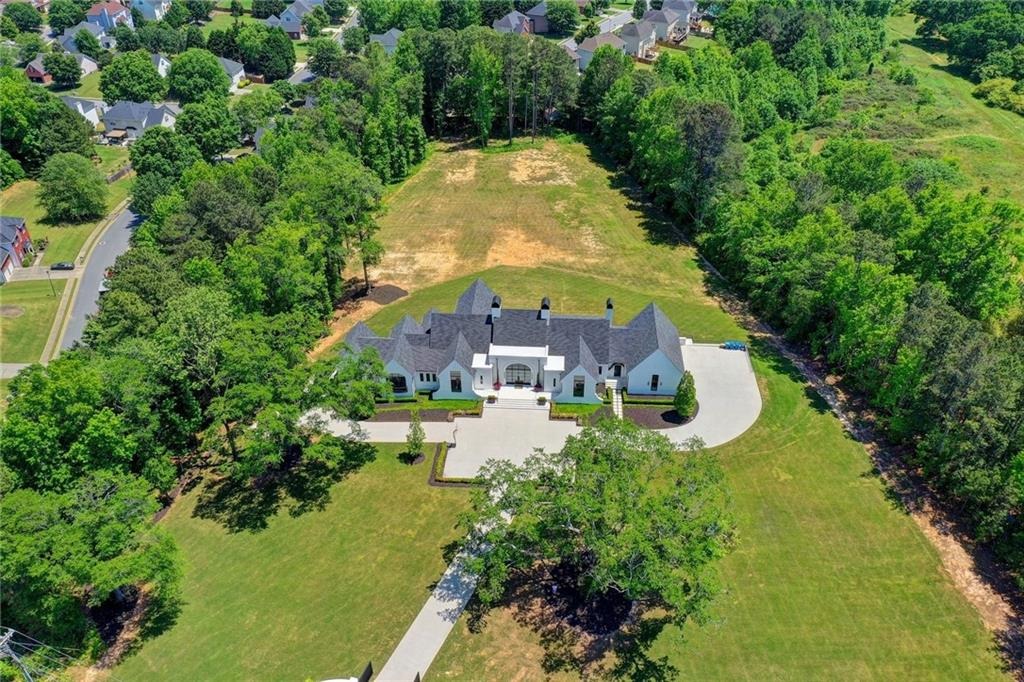
Positioned on an oversized, manicured lot behind a private gated driveway, this stunning white brick estate is the epitome of luxurynliving. From the moment you enter through the elegant glass double doors, you're welcomed into a grand living room featuring a dramaticngeometric ceiling, a sleek fireplace, and floor-to-ceiling windows that frame breathtaking views of the lush, level backyard. Gleamingnhardwood floors lead you to the gourmet kitchen, a culinary dream outfitted with marble countertops and backsplash, modern insetncabinetry, a spacious island with breakfast bar seating, professional-grade appliances, and even a built-in espresso machine. The adjacentncorner dining room is equally impressive with its beamed ceiling and direct access to the covered outdoor dining space, complete with anfireplace and built-in grill-perfect for entertaining all year long. The owners suite is a true retreat, showcasing an oval tray ceiling, a cozynsitting nook, a personal breakfast bar, a glam room, and a spa-inspired bathroom with dual vanities, a soaking tub, and a boutique-stylencloset worthy of a fashion showroom. In the west wing, two expansive guest suites with arched glass windows share a luxurious bathroomnwith a central soaking tub, frameless glass shower, dual sinks, and a dream walk-in closet. Additional main-level highlights include anhandsome wood-paneled office, a chefs prep kitchen, built-in desks, a stylish mudroom, and more guest accommodations. The fullynfinished ter
Interior Details
11000
6
5.5
Has Heating:
Yes
Heating Type:
Forced Air With Air Conditioning
Has Cooling:
Yes
Cooling Type:
Central
Has Fuel:
Yes
Fuel Type:
Gas
Has Basement:
No
Basement Type:
Partial
Has Flooring:
No
Flooring Type:
N/A
Has Fireplace:
Yes
Fireplace Type:
N/A
Property Details
169884
Yes
No
Type:
Garage, Attached
Location:
N/A
Status:
N/A
Number of Spaces:
4
No
No
No
No
Yes
No
No
Construction Details
Conventional
Brick
N/A
Gable/hip
Composition Shingle
Tax History
Year
Amount
Land
Improvement
Percent Change
Assessment
2020
$13,117
$50,560
$299,040
--%
$349,600
2019
$11,021
$33,680
$270,960
--%
$304,640
2017
$930
$33,680
$270,960
--%
$304,640
2017
$930
$26,320
$0
--%
$26,320
2016
$1,012
$26,320
$0
--%
$26,320
2014
$823
$20,520
$0
--%
$20,520
2013
$824
$20,520
$0
--%
$20,520
2012
$1,064
$28,840
$0
--%
$28,840

Average Home Price in 30519
Nearby Properties
Zip Code
Price
Bed
Bath
Sqft
Lot
Sold Date
$3,500,000
$3,500,000
6 Beds
5.5 Baths
11,000 Sqft
169,884 Lot (sqft)
Sold 09/29/2026




