Member Features
Find Real Estate Bargain!
Full foreclosure details
Home value, equity and ownership info
Find homes priced below market
Get full access with a FREE Account
Already a member?
$569,990
Listing Price2beds
3baths
1,975sqft
5,250sqft lot
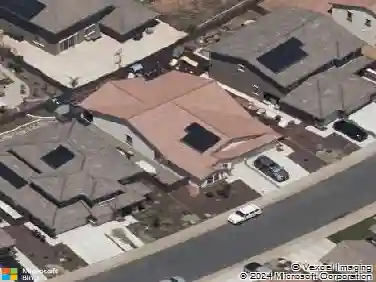
4460 Branwen St, Rancho Cordova, CA 95742
Member Features
Find Real Estate Bargain!
Full foreclosure details
Home value, equity and ownership info
Find homes priced below market
Get full access with a FREE Account
Already a member?
For Sale
Off Market
Home type
Price / sqft
Year built
Home Details
Live your best life in this premier 55+ community! The Stanwick plan is thoughtfully crafted for comfort, elegance, and effortless living. This stunning single-story home features 2 bedrooms, 2.5 baths, and a private home office with charming double barn doors, blending style and functionality. The gourmet kitchen is a chefs dream with a spacious island, Quill-stained cabinets, Marble look quartz counters, and GE Profile stainless-steel appliances, perfect for both casual meals and entertaining. The bright, airy great room impresses with a soaring vaulted ceiling, creating an inviting space for gatherings. A split floor plan ensures privacy for the luxurious primary suite, complete with a spa-like bath and sliding barn door. Step outside to an expansive patio designed for year-round enjoyment, whether sipping morning coffee, hosting sunset dinners, or relaxing in the serene surroundings. With impeccable design and modern conveniences, this home offers the perfect setting for a vibrant, fulfilling lifestyle. ****Prices subject to change.
Interior Details
1975
2
3
Has Heating:
Yes
Heating Type:
Central
Has Cooling:
Yes
Cooling Type:
Central
Has Fuel:
No
Fuel Type:
N/A
Has Basement:
No
Basement Type:
N/A
Has Flooring:
No
Flooring Type:
N/A
Has Fireplace:
Yes
Fireplace Type:
N/A
Property Details
5250
Yes
Yes
Type:
N/A
Location:
N/A
Status:
N/A
Number of Spaces:
N/A
N/A
N/A
N/A
N/A
N/A
N/A
N/A
Construction Details
N/A
N/A
N/A
N/A
N/A
Tax History
Year
Amount
Land
Improvement
Percent Change
Assessment

Average Home Price in 95742
Nearby Properties
Zip Code
Price
Bed
Bath
Sqft
Lot
Sold Date
$541,093
4 Beds
3 Baths
2,185 Sqft
4,881 Lot (sqft)
Sold 10/27/2026
$694,438
3 Beds
2.5 Baths
2,095 Sqft
9,928 Lot (sqft)
Sold 09/17/2026
$521,808
3 Beds
2 Baths
1,991 Sqft
5,561 Lot (sqft)
Sold 07/30/2026
$614,344
2 Beds
2 Baths
1,771 Sqft
5,300 Lot (sqft)
Sold 06/12/2026
$671,407
2 Beds
2.5 Baths
2,264 Sqft
6,703 Lot (sqft)
Sold 06/10/2026
$634,554
2 Beds
2.5 Baths
2,264 Sqft
8,492 Lot (sqft)
Sold 10/13/2026
$510,789
2 Beds
2 Baths
1,771 Sqft
5,250 Lot (sqft)
Sold 10/13/2026
$547,144
2 Beds
2 Baths
1,978 Sqft
6,267 Lot (sqft)
Sold 10/13/2026
$626,015
2 Beds
2.5 Baths
2,264 Sqft
8,122 Lot (sqft)
Sold 10/13/2026