
Member Features
Find Real Estate Bargain!
Full foreclosure details
Home value, equity and ownership info
Find homes priced below market
Get full access with a FREE Account
Already a member?
$950,000
Listing Price6beds
5baths
5,778sqft
31,655sqft lot
9 Brannigan Dr, Stafford, VA 22554
Member Features
Find Real Estate Bargain!
Full foreclosure details
Home value, equity and ownership info
Find homes priced below market
Get full access with a FREE Account
Already a member?
For Sale
Off Market
Home type
Price / sqft
Year built
Home Details
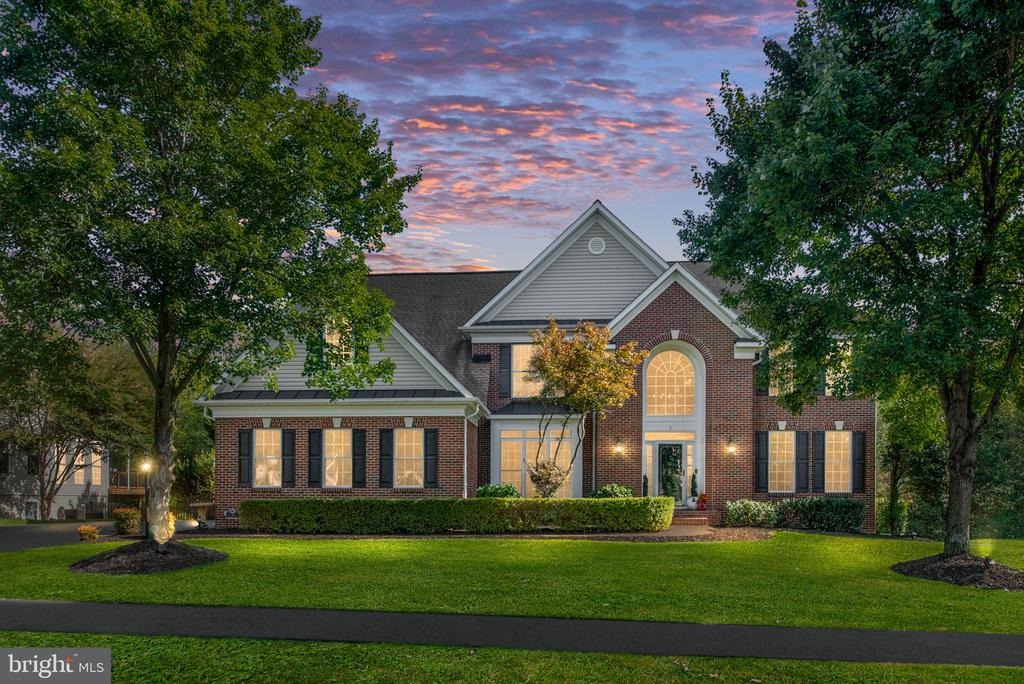
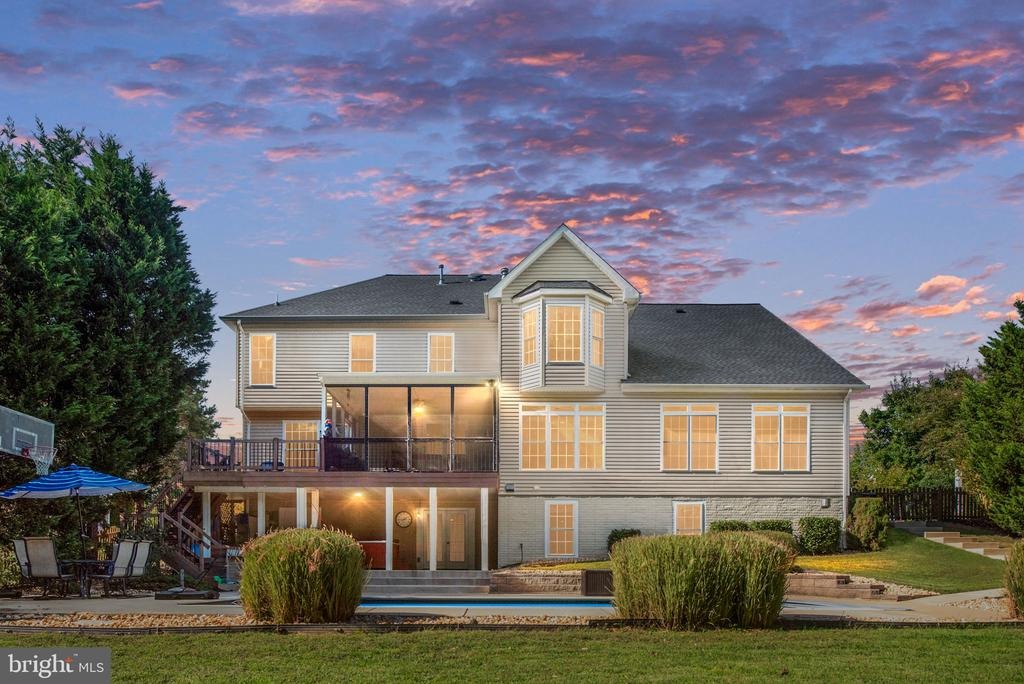
Own your own Private OASIS with walking paths to the shopping center and Coffee Shop**Located in Staffords most desired neighborhood**Esteemed School Zone**Backyard Fun**Inground Swimming Pool**Hot Tub**Screened-In Porch**Hardscaping**3 Car Garage**New Roof 2019**First Floor Bedroom and Full Bath**Gourmet Kitchen**Cul-De-Sac**Full Entertainment Walk-Out Basement**Wet Bar**Fridge**Mini Kitchen**Full Kitchen Remodel with soft close cabinets from Wood Mode and pull out drawers. Custom Pantry. Waterfall edge granite Isle. 8 slabs of granite (fantasy Brown).**Master Bath Full Remodel with MTI tub, double shower, Double Vanities, with Pottery Barn fixtures.**Hall Bath Full Remodel with custom Shower and glass enclosure (Jack andJill style).**Main level full bath complete remodel with Pottery Barn vanity.**Hand-Scraped Hickory Hardwood flooring on main and upper level (50K upgrade).**Replaced all floating flooring in basement with Schluter Kerdi Barrier and new Tile.**All 8 ceiling fans New.**LED Lighting**New Water Heater 2024**New Pool Pump and Sand filter**New Driveway**Arhaus Chandelier
Interior Details
5778
6
5
Has Heating:
Yes
Heating Type:
Forced Air With Air Conditioning
Has Cooling:
Yes
Cooling Type:
Central
Has Fuel:
Yes
Fuel Type:
Gas
Has Basement:
No
Basement Type:
Partial
Has Flooring:
No
Flooring Type:
N/A
Has Fireplace:
Yes
Fireplace Type:
N/A
Property Details
31655
Yes
Yes
Type:
Garage, Attached
Location:
N/A
Status:
N/A
Number of Spaces:
3
No
No
No
No
Yes
No
No
Construction Details
Traditional/old
Aluminum/vinyl
N/A
Gable
Composition Shingle
Tax History
Year
Amount
Land
Improvement
Percent Change
Assessment
0
$0
$145,000
$456,200
--%
$601,200
0
$0
$145,000
$424,200
--%
$569,200
2018
$5,635
$145,000
$424,200
--%
$569,200
2017
$5,843
$150,000
$440,300
--%
$590,300
2016
$5,843
$150,000
$440,300
--%
$590,300
2013
$5,791
$150,000
$407,800
--%
$557,800
2011
$5,980
$125,000
$418,700
--%
$543,700

Average Home Price in 22554
Nearby Properties
Zip Code
Price
Bed
Bath
Sqft
Lot
Sold Date
$950,000
$950,000
6 Beds
5 Baths
5,778 Sqft
31,655 Lot (sqft)
Sold 09/29/2026
$839,000
$839,000
4 Beds
3.5 Baths
5,749 Sqft
26,406 Lot (sqft)
Sold 10/05/2026
$750,694
$750,694
2 Beds
3 Baths
5,099 Sqft
26,854 Lot (sqft)
Sold 10/06/2026
$899,900
$899,900
4 Beds
5 Baths
6,550 Sqft
46,086 Lot (sqft)
Sold 09/29/2026




