Member Features
Find Real Estate Bargain!
Full foreclosure details
Home value, equity and ownership info
Find homes priced below market
Get full access with a FREE Account
Already a member?
$535,000
Listing Price5beds
4baths
4,296sqft
1,698sqft lot
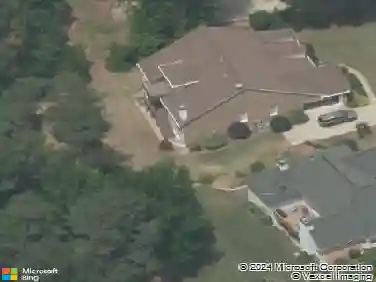
1220 Branlee Dr Se, Conyers, GA 30013
Member Features
Find Real Estate Bargain!
Full foreclosure details
Home value, equity and ownership info
Find homes priced below market
Get full access with a FREE Account
Already a member?
For Sale
Off Market
Home type
Price / sqft
Year built
Home Details
***Lender credit $5, 000 plus Seller concession available*** Welcome to The Coventry Plan, a stunning embodiment of modern comfort and elegance. This remarkable home boasts 5 spacious bedrooms and 4 luxurious baths, including an expansive primary suite complemented by a cozy sitting room. A bright and inviting loft area adds versatility, while 3 additional bedrooms are serviced by a convenient Jack and Jill bathroom. Step inside to discover refined living spaces, starting with a formal living room and a dining room showcasing a beautiful coffered ceiling and executive trim. The family room is highlighted by decorative columns and a warm wood-burning fireplace, perfect for gatherings and relaxation. ***PRICED TO SELL*** The heart of the home is the grand kitchen, featuring rich stained cabinets, elegant granite countertops, a stylish tiled backsplash, and accents of oil-rubbed bronze fixtures throughout. Outside, a covered patio extends the living space seamlessly, offering a serene spot for outdoor activities and entertaining. Don't miss the opportunity to make The Coventry Plan your new home, where every detail has been meticulously crafted for comfort and style.
Interior Details
4296
5
4
Has Heating:
Yes
Heating Type:
Central
Has Cooling:
Yes
Cooling Type:
Central
Has Fuel:
Yes
Fuel Type:
Gas
Has Basement:
No
Basement Type:
N/A
Has Flooring:
No
Flooring Type:
Carpet
Has Fireplace:
Yes
Fireplace Type:
N/A
Property Details
1698
Yes
Yes
Type:
N/A
Location:
N/A
Status:
N/A
Number of Spaces:
N/A
N/A
N/A
N/A
N/A
N/A
N/A
N/A
Construction Details
N/A
Brick
N/A
Gable/hip
Composition Shingle
Tax History
Year
Amount
Land
Improvement
Percent Change
Assessment
2020
$968
$23,200
$97,840
--%
$121,040
2019
$1,257
$15,600
$109,360
--%
$124,960
2018
$1,299
$15,600
$105,920
--%
$121,520
2017
$521
$10,400
$0
--%
$10,400
2016
$579
$11,680
$0
--%
$11,680
2014
$232
$4,000
$0
--%
$4,000
2013
$117
$1,480
$0
--%
$1,480
2012
$153
$2,520
$0
--%
$2,520

Average Home Price in 30013
Nearby Properties
Zip Code
Price
Bed
Bath
Sqft
Lot
Sold Date
$475,000
$475,000
5 Beds
4 Baths
3,749 Sqft
33,541 Lot (sqft)
Sold 10/13/2026
$529,900
$529,900
5 Beds
5 Baths
3,843 Sqft
18,295 Lot (sqft)
Sold 10/13/2026
$479,000
$479,000
5 Beds
2.5 Baths
3,814 Sqft
16,553 Lot (sqft)
Sold 10/13/2026
$535,000
$535,000
5 Beds
4 Baths
4,296 Sqft
1,698 Lot (sqft)
Sold 09/29/2026
$481,216
$481,216
4 Beds
3 Baths
4,216 Sqft
19,166 Lot (sqft)
Sold 10/13/2026