
Member Features
Find Real Estate Bargain!
Full foreclosure details
Home value, equity and ownership info
Find homes priced below market
Get full access with a FREE Account
Already a member?
$220,000
Listing Price2beds
1.5baths
1,116sqft
513sqft lot
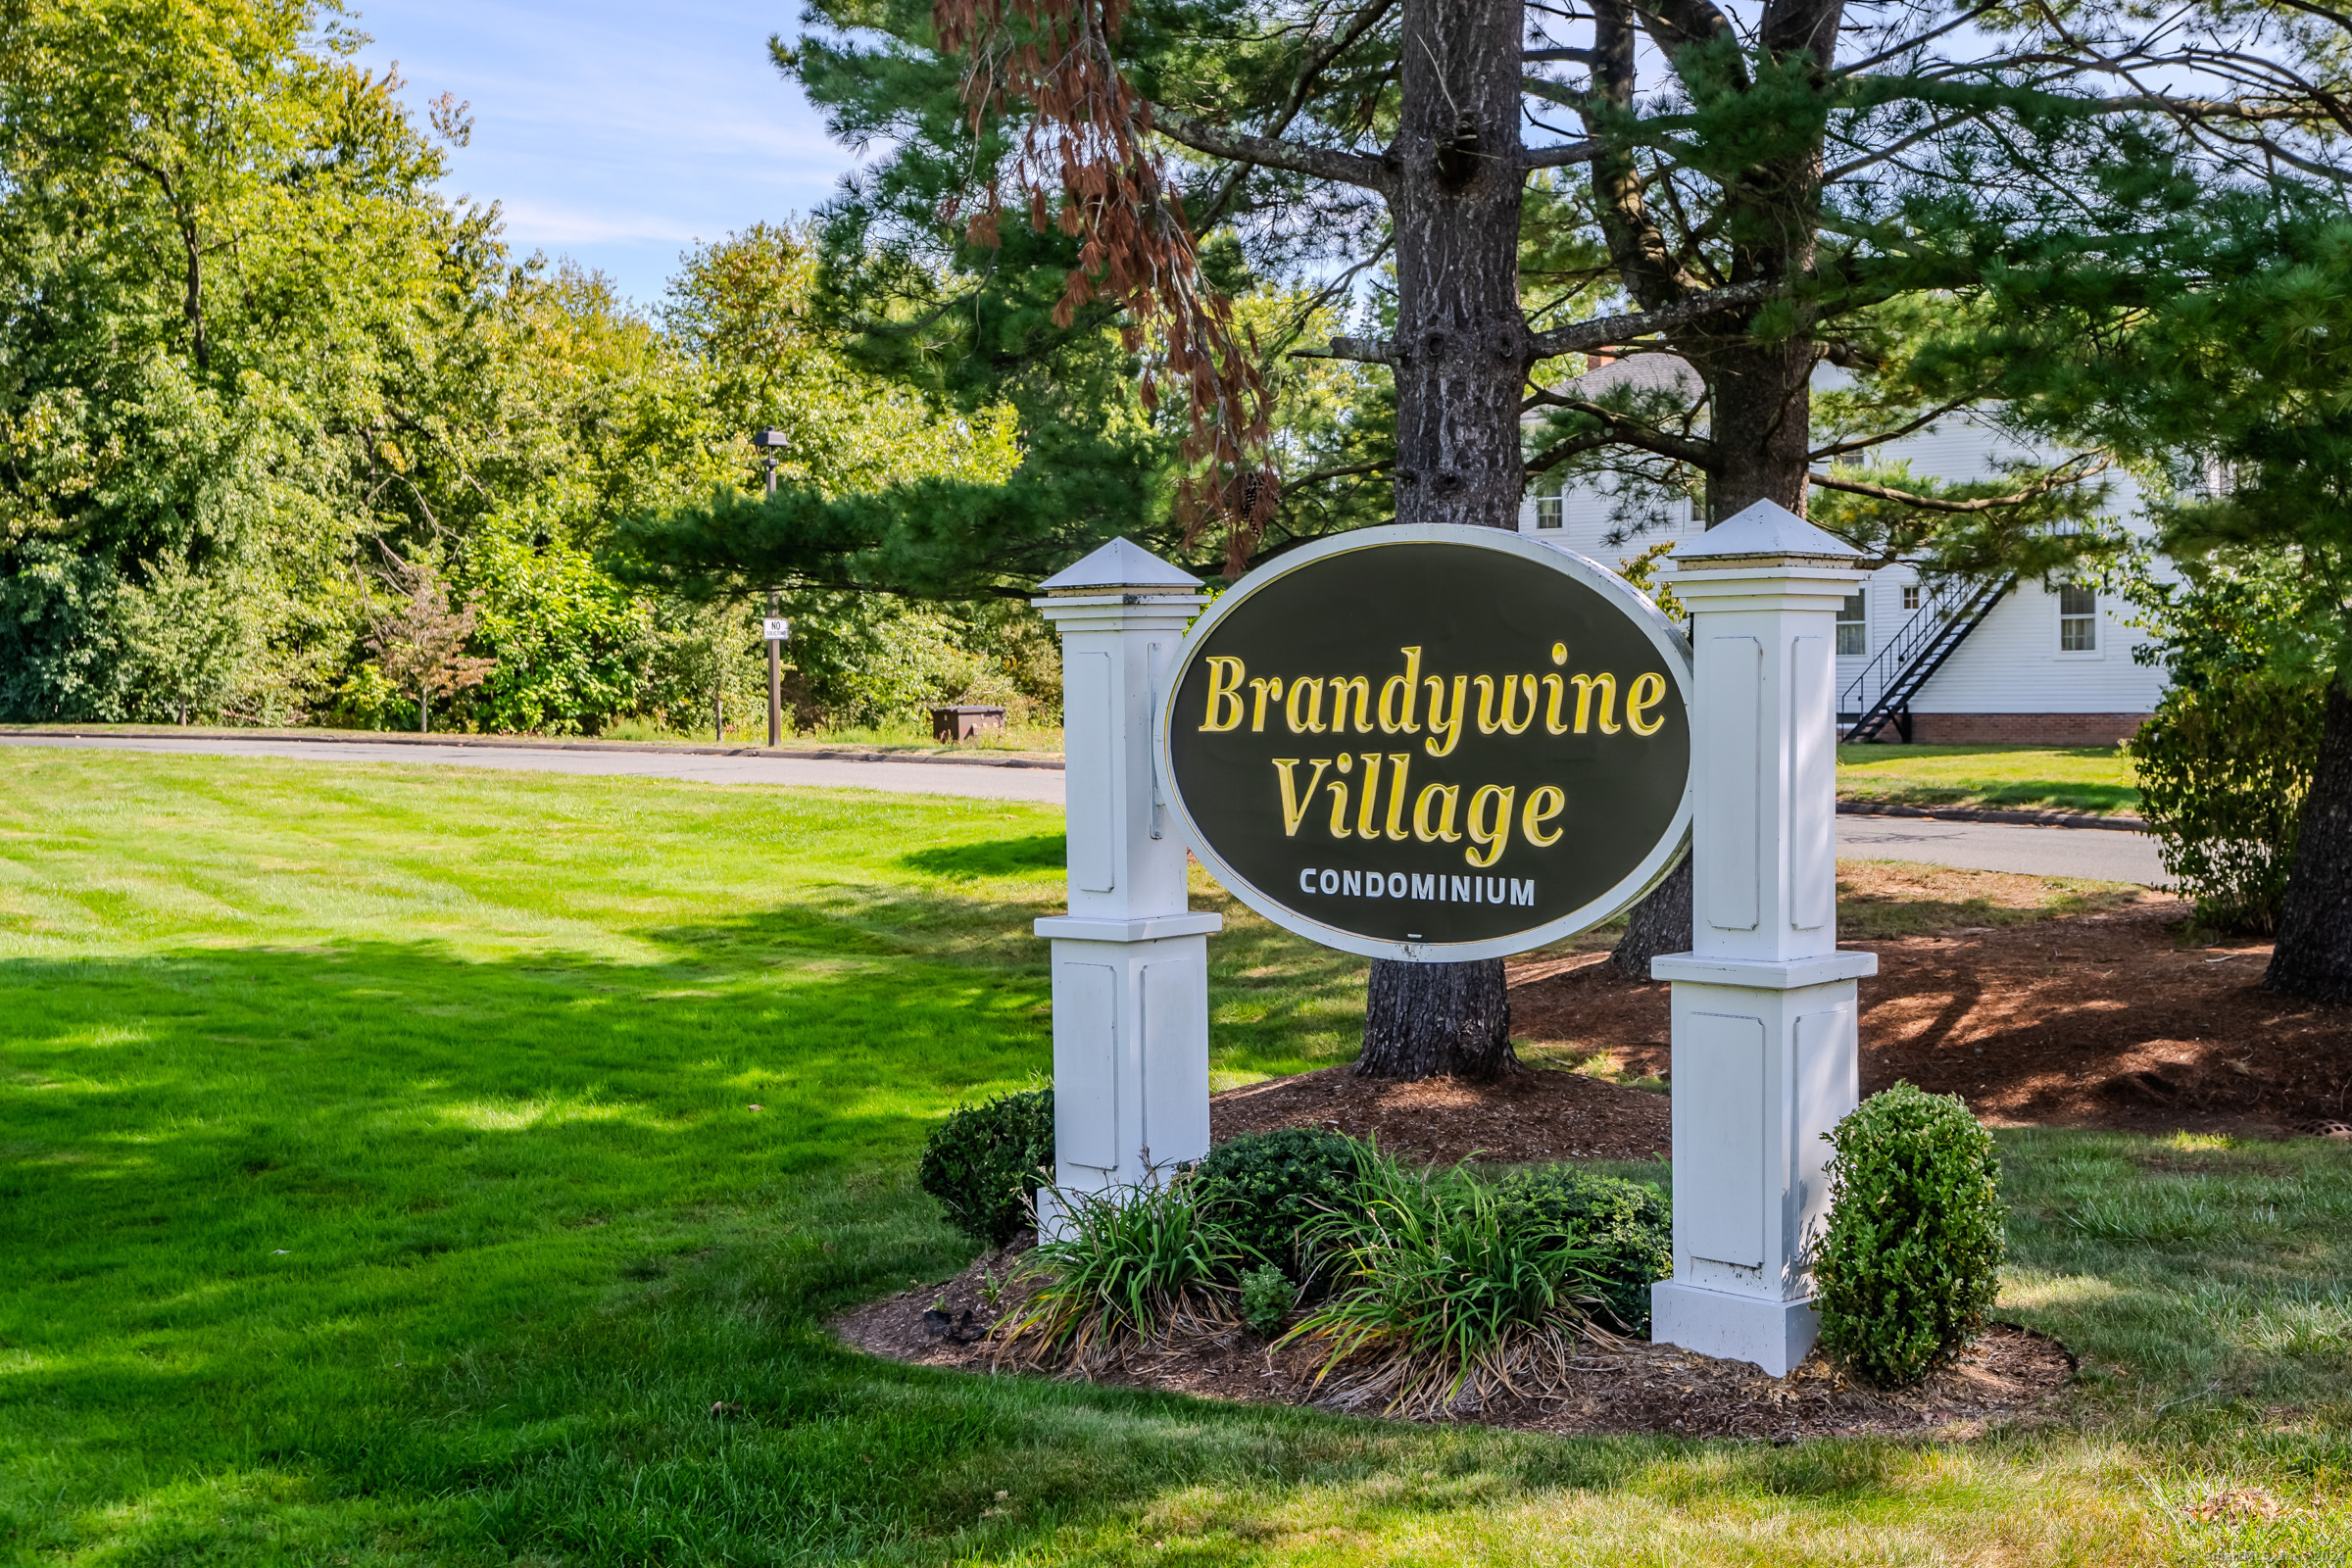
72 Brandywine Ln, Suffield, CT 06078
Member Features
Find Real Estate Bargain!
Full foreclosure details
Home value, equity and ownership info
Find homes priced below market
Get full access with a FREE Account
Already a member?
For Sale
Off Market
Home type
Price / sqft
Year built
Home Details
Welcome home to this charming 2-bedroom, 1.5-bathroom Townhouse-style Condo within the Brandywine Village community in Suffield, CT. Step into an inviting, large living space with large windows that flood the area with natural light. The kitchen boasts lots of cabinet space with a dining area. A half bath completes the main level. 2nd floor features a spacious primary bedroom offering a tranquil atmosphere and a generously sized closet. The second bedroom provides versatility, perfect for a second bedroom, accommodating guests or family This condo also features convenient in-unit laundry, as well as a finished space in the lower level for a family room or office space. Enjoy outdoor leisure on the private deck. Located in Suffield, residents benefit from proximity to local shops, dining options, and recreational facilities. With easy access to major highways, commuting to neighboring cities is effortless. Embrace a lifestyle of comfort and convenience in this inviting condo within Brandywine Village. Schedule your appointment today!
Interior Details
1116
2
1.5
Has Heating:
Yes
Heating Type:
Baseboard
Has Cooling:
No
Cooling Type:
N/A
Has Fuel:
Yes
Fuel Type:
Electric
Has Basement:
No
Basement Type:
Basement (unspecified)
Has Flooring:
No
Flooring Type:
N/A
Has Fireplace:
Yes
Fireplace Type:
N/A
Property Details
513
No
Yes
Type:
N/A
Location:
N/A
Status:
N/A
Number of Spaces:
N/A
N/A
N/A
N/A
N/A
N/A
N/A
N/A
Construction Details
Condo/apartment
Brick
N/A
Gable
Asphalt
Tax History
Year
Amount
Land
Improvement
Percent Change
Assessment
2020
$2,626
$0
$91,700
--%
$91,700
2019
$2,539
$0
$88,410
--%
$88,410
2018
$2,668
$0
$91,000
--%
$91,000
2017
$2,629
$0
$91,000
--%
$91,000
2016
$2,566
$0
$91,000
--%
$91,000
2014
$2,468
$0
$91,000
--%
$91,000
2011
$2,559
$0
$101,710
--%
$101,710

Average Home Price in 06078
Nearby Properties
Zip Code
Price
Bed
Bath
Sqft
Lot
Sold Date
$213,078
2 Beds
1.5 Baths
1,134 Sqft
562 Lot (sqft)
Sold 07/07/2026
$220,000
2 Beds
1.5 Baths
1,116 Sqft
513 Lot (sqft)
Sold 10/06/2026
$228,536
2 Beds
1.5 Baths
1,134 Sqft
636 Lot (sqft)
Sold 10/13/2026




