Member Features
Find Real Estate Bargain!
Full foreclosure details
Home value, equity and ownership info
Find homes priced below market
Get full access with a FREE Account
Already a member?
$269,900
Listing Price4beds
2baths
1,976sqft
16,553sqft lot
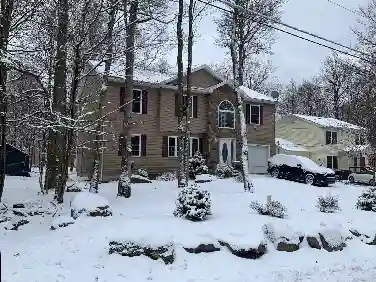
9121 Brandywine Dr, Tobyhanna, PA 18466
Member Features
Find Real Estate Bargain!
Full foreclosure details
Home value, equity and ownership info
Find homes priced below market
Get full access with a FREE Account
Already a member?
For Sale
Off Market
Home type
Price / sqft
Year built
Home Details
Your Pocono escape begins here! Tucked into a serene wooded setting, this inviting home pairs soaring ceilings, exposed beams, and skylights with plenty of natural light and a spacious side deck made for morning coffee, peaceful afternoons, and gathering under the trees. Inside, the open living and dining areas create an airy, welcoming space, anchored by a striking brick fireplace. The updated kitchen features stainless steel appliances, open shelving, and a center island--perfect for preparing meals while staying connected with guests. Sliding glass doors bring the outdoors in and offer easy access to the deck. Located in amenity-filled development, this home offers a retreat for everyday living, weekend getaways, or potential short-term rental use. Enjoy access to community recreation and explore the Poconos' sought-after skiing, waterparks, shopping, and outdoor adventures. Schedule a visit today!
Interior Details
1976
4
2
Has Heating:
Yes
Heating Type:
Baseboard
Has Cooling:
Yes
Cooling Type:
Central
Has Fuel:
Yes
Fuel Type:
Electric
Has Basement:
No
Basement Type:
Finished
Has Flooring:
No
Flooring Type:
Carpet
Has Fireplace:
Yes
Fireplace Type:
N/A
Property Details
16553
Yes
Yes
Type:
N/A
Location:
N/A
Status:
N/A
Number of Spaces:
N/A
N/A
N/A
N/A
N/A
N/A
N/A
N/A
Construction Details
Bi-level
Wood Siding
N/A
N/A
N/A
Tax History
Year
Amount
Land
Improvement
Percent Change
Assessment
2020
$1,726
$14,240
$52,250
--%
$66,490
2019
$3,417
$5,250
$14,700
--%
$19,950
2018
$3,417
$5,250
$14,700
--%
$19,950
2017
$3,457
$5,250
$14,700
--%
$19,950
2016
$3,457
$5,250
$14,700
--%
$19,950
2014
$3,601
$5,250
$14,700
--%
$19,950
2013
$3,641
$5,250
$14,700
--%
$19,950

Average Home Price in 18466
Nearby Properties
Zip Code
Price
Bed
Bath
Sqft
Lot
Sold Date
$262,830
$262,830
4 Beds
2.5 Baths
1,824 Sqft
9,583 Lot (sqft)
Sold 07/07/2026
$269,900
4 Beds
2 Baths
1,976 Sqft
16,553 Lot (sqft)
Sold 10/13/2026
$220,000
3 Beds
1.5 Baths
1,736 Sqft
14,810 Lot (sqft)
Sold 10/13/2026
$380,000
$380,000
4 Beds
3 Baths
1,816 Sqft
14,375 Lot (sqft)
Sold 10/13/2026
$358,506
3 Beds
1 Baths
1,820 Sqft
10,019 Lot (sqft)
Sold 10/18/2026
$209,954
$209,954
5 Beds
2 Baths
2,028 Sqft
8,712 Lot (sqft)
Sold 10/13/2026
$285,073
$285,073
4 Beds
2.5 Baths
1,848 Sqft
11,761 Lot (sqft)
Sold 10/13/2026
$297,899
4 Beds
2.5 Baths
2,080 Sqft
12,197 Lot (sqft)
Sold 10/18/2026
$498,000
5 Beds
2 Baths
2,252 Sqft
13,504 Lot (sqft)
Sold 10/13/2026