
Member Features
Find Real Estate Bargain!
Full foreclosure details
Home value, equity and ownership info
Find homes priced below market
Get full access with a FREE Account
Already a member?
$599,900
Listing Price6beds
5baths
5,975sqft
16,988sqft lot
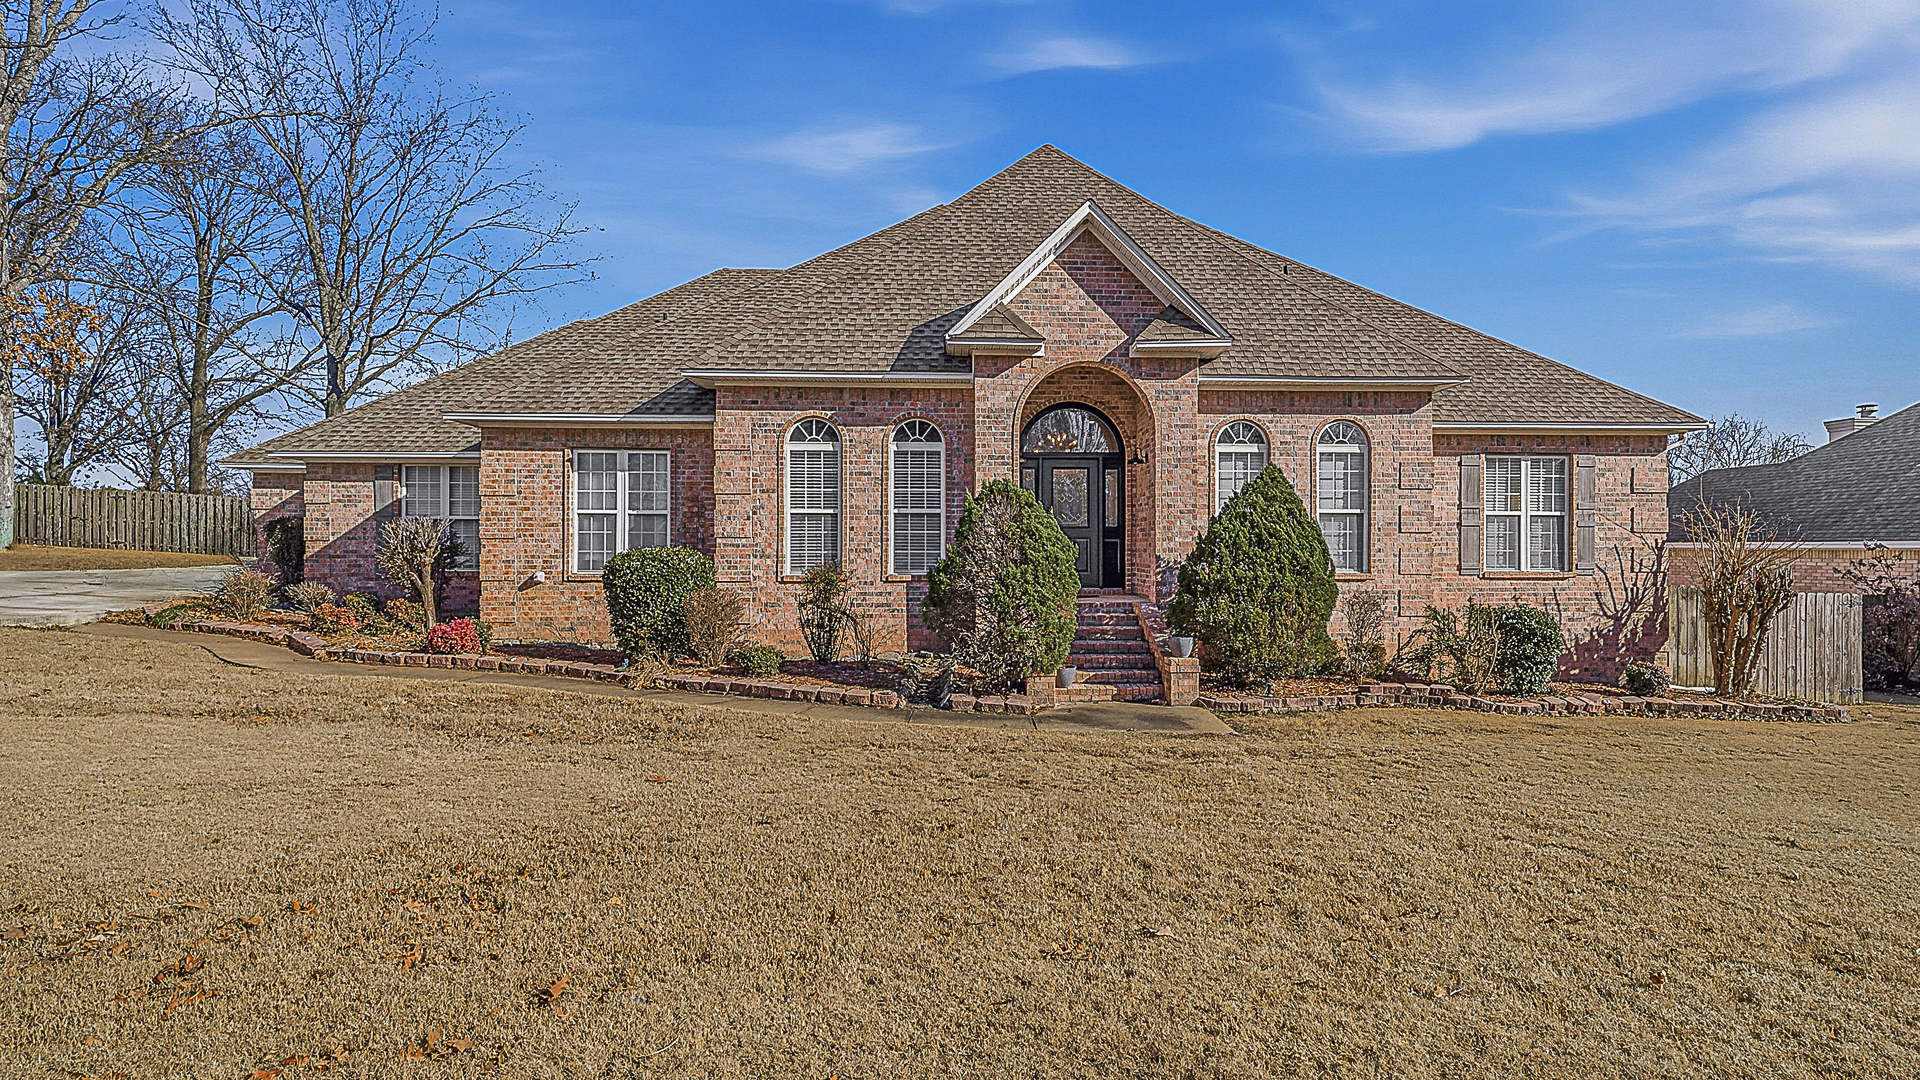
3916 Brandywine Dr, Jonesboro, AR 72404
Member Features
Find Real Estate Bargain!
Full foreclosure details
Home value, equity and ownership info
Find homes priced below market
Get full access with a FREE Account
Already a member?
For Sale
Off Market
Home type
Price / sqft
Year built
Home Details
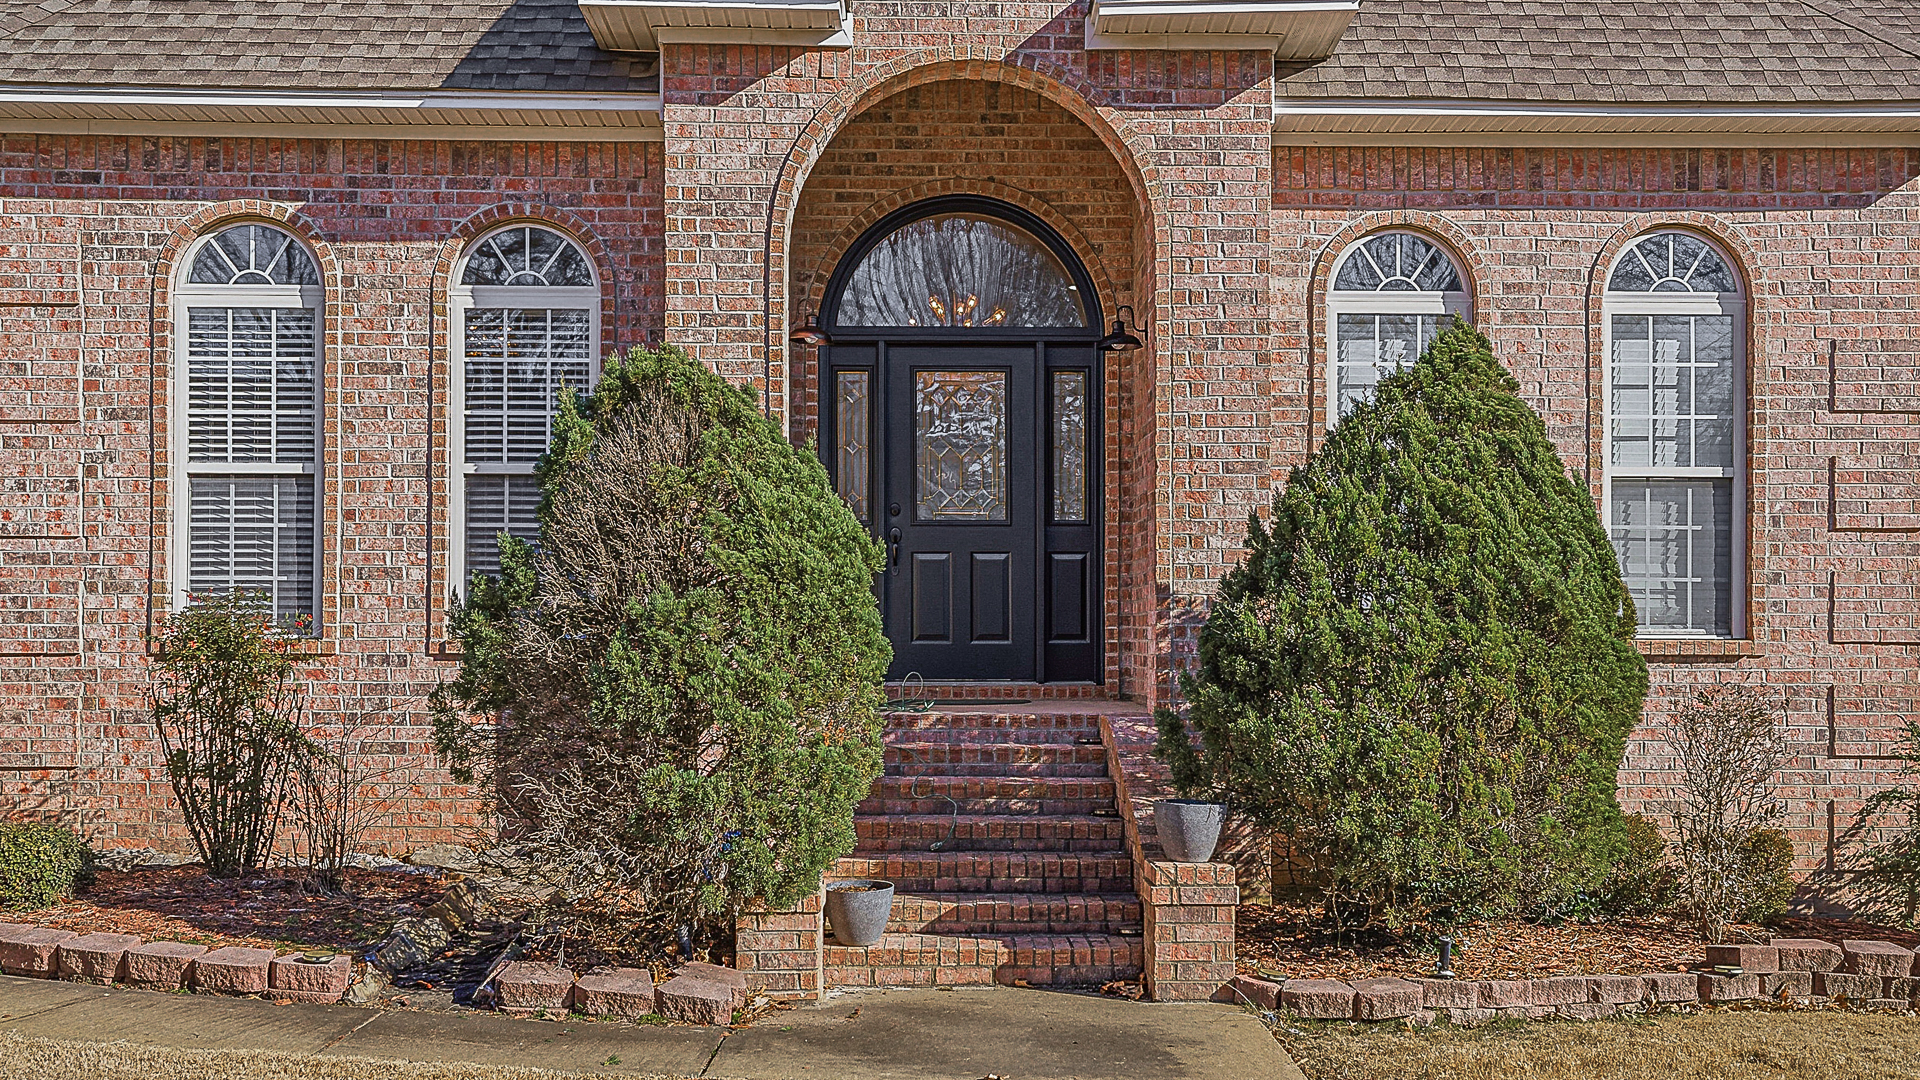
Welcome to 3916 Brandywine Dr., Jonesboro, AR , located in the established Rossland Hills neighborhood. This spacious home offers 6 bedrooms, 5 full baths, and 2 half baths . Features include a grand entry, formal living room, and an extra-large great room with vaulted ceilings and a gas log brick fireplace. The main level includes 3 bedrooms plus a private bedroom with its own full bath , ideal for guests, in-laws, or teen suite. Off the great room are a theater room, wet bar area, and a nearly 300 sq ft all-season room built in 2024 with epoxy flooring and its own split HVAC system (not included in listed square footage). The 1,440 sq ft walk-out basement includes two bedrooms, a Jack-and-Jill bath, half bath, and ample storage, with sidewalk and ramp access—ideal for guests or extended living. Exterior features include a large driveway, covered outdoor area, wood privacy fence, portable storage shed, and manageable backyard. Neutral interior colors throughout. Walkable in-town location close to shopping, dining, and medical offices. Inside city limits with CWL utilities, city water, and no septic system.
Interior Details
5975
6
5
Has Heating:
Yes
Heating Type:
Central
Has Cooling:
Yes
Cooling Type:
Central
Has Fuel:
No
Fuel Type:
N/A
Has Basement:
No
Basement Type:
Finished
Has Flooring:
No
Flooring Type:
Wood (unspecified)
Has Fireplace:
Yes
Fireplace Type:
N/A
Property Details
16988
No
No
Type:
Driveway Concrete
Location:
N/A
Status:
N/A
Number of Spaces:
0
No
No
No
No
Yes
No
No
Construction Details
N/A
Brick/stone (brick And/or Stone)
N/A
Hip
Asphalt
Tax History
Year
Amount
Land
Improvement
Percent Change
Assessment
2020
$4,357
$8,300
$82,390
--%
$90,690
2019
$3,982
$8,300
$82,390
--%
$90,690
2018
$4,007
$8,300
$82,390
--%
$90,690
2017
$3,838
$8,300
$82,390
--%
$90,690
2017
$3,838
$8,000
$75,020
--%
$83,020

Average Home Price in 72404
Nearby Properties
Zip Code
Price
Bed
Bath
Sqft
Lot
Sold Date
$599,900
6 Beds
5 Baths
5,975 Sqft
16,988 Lot (sqft)
Sold 08/14/2026




