
Member Features
Find Real Estate Bargain!
Full foreclosure details
Home value, equity and ownership info
Find homes priced below market
Get full access with a FREE Account
Already a member?
$269,000
Listing Price2beds
1.5baths
1,012sqft
495sqft lot
410 Brandywine Ct, Warminster, PA 18974
Member Features
Find Real Estate Bargain!
Full foreclosure details
Home value, equity and ownership info
Find homes priced below market
Get full access with a FREE Account
Already a member?
For Sale
Off Market
Home type
Price / sqft
Year built
Home Details
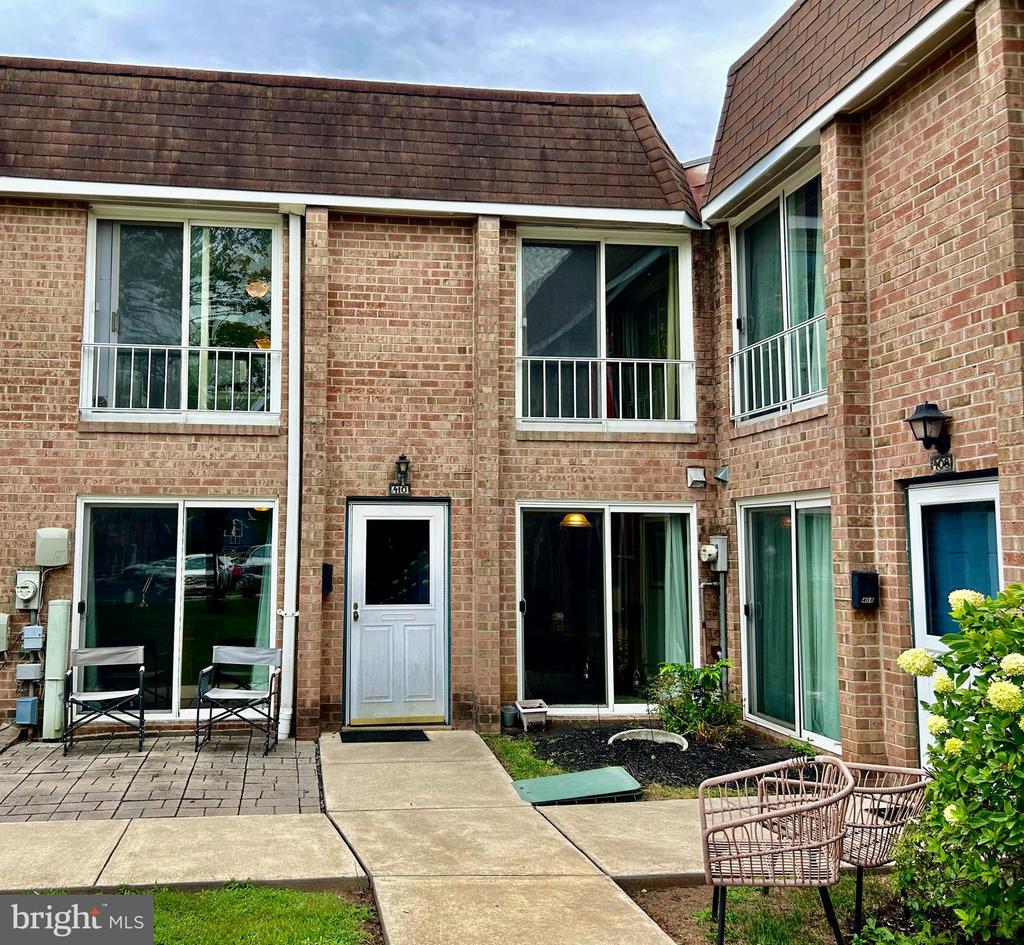
Come see this well cared for townhome with a desirable court yard location! This home features two story living with 2 Bedrooms and 1 1/2 baths. Featuring a Newer Eat in Kitchen with gas cooking, built in microwave, plenty of cabinetry & counter space and the refrigerator is included. The first floor also features a large living room with a ceiling fan, a remodeled half bath, storage under the stairs and a laundry room. The washer and dryer are also included with the sale. Upstairs you will find two large bedrooms. Each bedroom has a ceiling fan. There is also a remodeled full bathroom. 410 Brandywine also has gas forced hot air heat with central air. Yorktown Village is located just off York Rd or RT 263, which is close to shopping, restaurants and not too far from the Septa Regional rail station. Make an appointment to see this home today!
Interior Details
1012
2
1.5
Has Heating:
Yes
Heating Type:
Central
Has Cooling:
Yes
Cooling Type:
Central
Has Fuel:
Yes
Fuel Type:
Electric
Has Basement:
No
Basement Type:
No Basement
Has Flooring:
No
Flooring Type:
N/A
Has Fireplace:
Yes
Fireplace Type:
N/A
Property Details
495
Yes
Yes
Type:
N/A
Location:
N/A
Status:
N/A
Number of Spaces:
N/A
N/A
N/A
N/A
N/A
N/A
N/A
N/A
Construction Details
Condo/apartment
Brick/stone (brick And/or Stone)
N/A
N/A
N/A
Tax History
Year
Amount
Land
Improvement
Percent Change
Assessment
2020
$2,583
$0
$13,400
--%
$13,400
2019
$2,446
$0
$13,400
--%
$13,400
2018
$2,387
$0
$13,400
--%
$13,400
2017
$2,317
$0
$13,400
--%
$13,400
2016
$2,238
$0
$13,400
--%
$13,400
2014
$2,121
$0
$13,400
--%
$13,400
2013
$2,094
$0
$13,400
--%
$13,400

Average Home Price in 18974
Nearby Properties
Zip Code
Price
Bed
Bath
Sqft
Lot
Sold Date
$285,000
2 Beds
1.5 Baths
1,012 Sqft
488 Lot (sqft)
Sold 10/05/2026
$220,000
2 Beds
2 Baths
1,012 Sqft
491 Lot (sqft)
Sold 09/29/2026
$287,901
2 Beds
1.5 Baths
1,012 Sqft
495 Lot (sqft)
Sold 10/06/2026
$275,000
2 Beds
2 Baths
1,012 Sqft
495 Lot (sqft)
Sold 09/29/2026
$291,827
2 Beds
1.5 Baths
1,012 Sqft
494 Lot (sqft)
Sold 10/06/2026
$289,900
2 Beds
2 Baths
1,012 Sqft
549 Lot (sqft)
Sold 10/05/2026
$269,000
2 Beds
1.5 Baths
1,012 Sqft
495 Lot (sqft)
Sold 07/10/2025
$299,900
2 Beds
2 Baths
1,012 Sqft
517 Lot (sqft)
Sold 09/29/2026
$231,828
2 Beds
1.5 Baths
1,012 Sqft
512 Lot (sqft)
Sold 10/06/2026