
Member Features
Find Real Estate Bargain!
Full foreclosure details
Home value, equity and ownership info
Find homes priced below market
Get full access with a FREE Account
Already a member?
$294,900
Listing Price2beds
2baths
2,424sqft
13,691sqft lot
4336 Brandywine Ct, Harrisburg, PA 17110
Member Features
Find Real Estate Bargain!
Full foreclosure details
Home value, equity and ownership info
Find homes priced below market
Get full access with a FREE Account
Already a member?
For Sale
Off Market
Home type
Price / sqft
Year built
Home Details

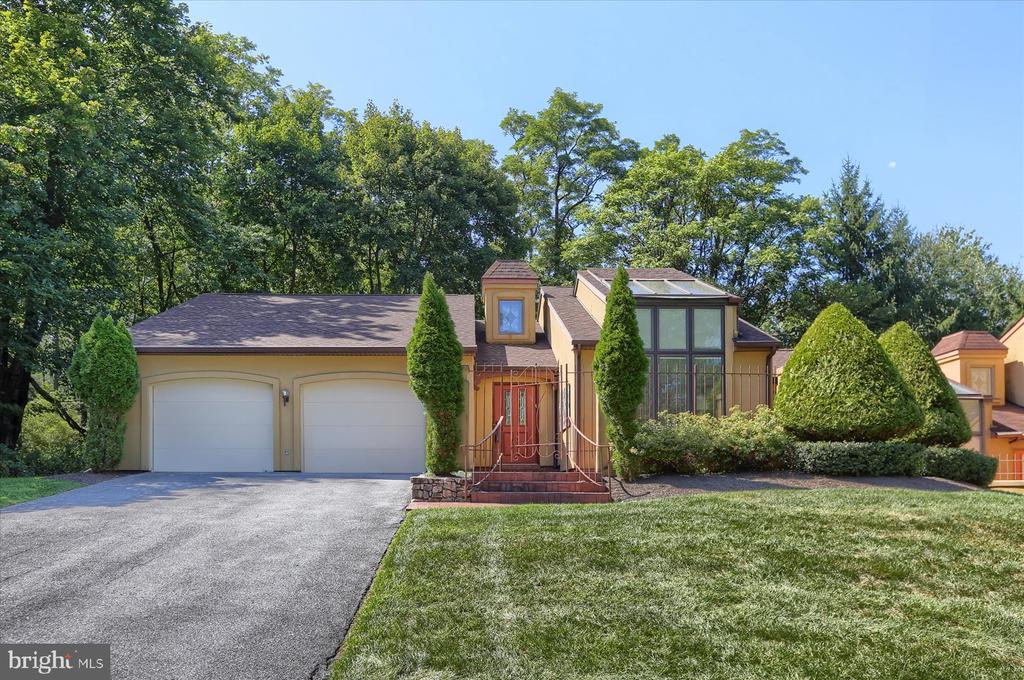
Welcome to this beautifully appointed one-story end unit condo in the Villas of Beaufort. Step inside to discover a bright and airy interior bathed in natural light and a floor plan that easily fits the needs of both daily living and seamless entertaining. A vaulted foyer opens onto a spacious living room featuring a vaulted ceiling and built-in bar, and the kitchen; a culinary delight, offering ample counter space and cabinetry. The dedicated dining room offers space for casual or formal dining while the breakfast room with oversized windows is perfect for your morning cup of coffee and large enough to serve dual purpose - like the current set-up which includes a seating area and office nook. There is also a bonus sitting room with direct entry to the impressive primary suite. Boasting dual walk-in closets, ample space, and an oversized ensuite bath with soaking tub and double vanity, this space is a true and welcome retreat at the end of a long day. A second bedroom also features dual closets and adjacent bath with stall shower. Outside, you can choose to enjoy the view of the wooded lot from the rear deck or the sunshine on the side patio; all while enjoying the privacy afforded by each space. Centrally located for easy access to amenities., this exquisite condo offers a harmonious blend of privacy, comfort, style, and convenience. Dont miss the opportunity to make this your new home!
Interior Details
2424
2
2
Has Heating:
No
Heating Type:
N/A
Has Cooling:
Yes
Cooling Type:
Central
Has Fuel:
No
Fuel Type:
N/A
Has Basement:
No
Basement Type:
Full
Has Flooring:
No
Flooring Type:
N/A
Has Fireplace:
Yes
Fireplace Type:
N/A
Property Details
13691
Yes
Yes
Type:
N/A
Location:
N/A
Status:
N/A
Number of Spaces:
N/A
N/A
N/A
N/A
N/A
N/A
N/A
N/A
Construction Details
Condo/apartment
Stucco
N/A
N/A
N/A
Tax History
Year
Amount
Land
Improvement
Percent Change
Assessment
2020
$6,683
$41,800
$177,500
--%
$219,300
2019
$6,534
$41,800
$177,500
--%
$219,300
2018
$6,174
$41,800
$177,500
--%
$219,300
2017
$6,174
$41,800
$177,500
--%
$219,300
2016
$5,996
$41,800
$177,500
--%
$219,300
2014
$5,892
$41,800
$177,500
--%
$219,300
2012
$5,892
$41,800
$177,500
--%
$219,300

Average Home Price in 17110
Nearby Properties
Zip Code
Price
Bed
Bath
Sqft
Lot
Sold Date
$294,900
2 Beds
2 Baths
2,424 Sqft
13,691 Lot (sqft)
Sold 09/29/2026