Member Features
Find Real Estate Bargain!
Full foreclosure details
Home value, equity and ownership info
Find homes priced below market
Get full access with a FREE Account
Already a member?
$494,000
Listing Price4beds
3baths
2,651sqft
12,850sqft lot
417 Brandon Way, Chesapeake, VA 23320
Member Features
Find Real Estate Bargain!
Full foreclosure details
Home value, equity and ownership info
Find homes priced below market
Get full access with a FREE Account
Already a member?
For Sale
Off Market
Home type
Price / sqft
Year built
Home Details
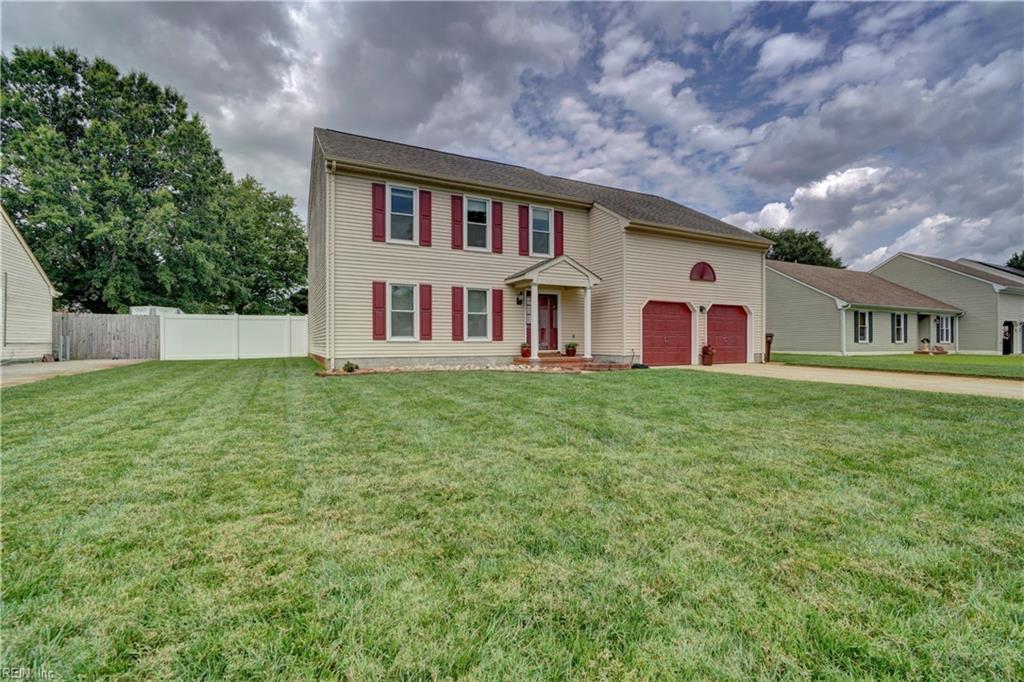
Pristine to Perfection! This captivating 4 bed, 2.5 bath 2-story home boasts inviting curb appeal and modern charm. Step inside to find flowing wood floors and a bright neutral interior with a mix of open and defined spaces, effortlessly balancing privacy among the shared common areas. The spacious kitchen, with SS appliances, adjoins a large den featuring a focal point fireplace. The added bonus sunroom provides views of a private manicured back yard. A living room/flex room, dining room and powder bath complete the first floor. Upstairs, an oversized primary en-suite makes for a lovely retreat at the end of each day, while three additional bedrooms share a full bath. Outside, the fantastic large backyard offers enough space for a pool, playground and desired garden, totally fenced for privacy. Additional highlights include a shed and an attached 2-car garage for storage convenience. This is one of the best locations in Chesapeake to access all of Hampton Roads. Welcome home!
Interior Details
2651
4
3
Has Heating:
Yes
Heating Type:
Forced Air With Air Conditioning
Has Cooling:
Yes
Cooling Type:
N/A
Has Fuel:
No
Fuel Type:
N/A
Has Basement:
No
Basement Type:
N/A
Has Flooring:
No
Flooring Type:
Carpet
Has Fireplace:
Yes
Fireplace Type:
N/A
Property Details
12850
Yes
Yes
Type:
Garage, Attached
Location:
N/A
Status:
N/A
Number of Spaces:
2
No
No
No
No
No
No
No
Construction Details
N/A
Aluminum/vinyl
N/A
Gable
Asphalt
Tax History
Year
Amount
Land
Improvement
Percent Change
Assessment
2019
$3,356
$105,000
$214,700
--%
$319,700
2019
$3,356
$105,000
$214,700
--%
$319,700
2018
$3,194
$100,000
$204,200
--%
$304,200
2017
$3,113
$100,000
$196,500
--%
$296,500
2016
$2,967
$90,000
$192,600
--%
$282,600

Average Home Price in 23320
Nearby Properties
Zip Code
Price
Bed
Bath
Sqft
Lot
Sold Date
$717,570
5 Beds
3.5 Baths
2,888 Sqft
15,290 Lot (sqft)
Sold 07/07/2026
$698,427
4 Beds
2.5 Baths
3,034 Sqft
17,511 Lot (sqft)
Sold 05/13/2026
$546,057
4 Beds
2.5 Baths
2,474 Sqft
15,202 Lot (sqft)
Sold 05/12/2026
$591,075
$591,075
4 Beds
2.5 Baths
2,324 Sqft
7,144 Lot (sqft)
Sold 10/05/2026
$494,000
4 Beds
3 Baths
2,651 Sqft
12,850 Lot (sqft)
Sold 09/29/2026
$640,774
3 Beds
2.5 Baths
2,581 Sqft
14,985 Lot (sqft)
Sold 10/06/2026
$486,518
$486,518
4 Beds
2.5 Baths
2,442 Sqft
16,858 Lot (sqft)
Sold 10/06/2026
$663,962
4 Beds
3 Baths
2,980 Sqft
15,420 Lot (sqft)
Sold 10/06/2026
$543,657
$543,657
4 Beds
3 Baths
2,631 Sqft
15,812 Lot (sqft)
Sold 10/06/2026