Member Features
Find Real Estate Bargain!
Full foreclosure details
Home value, equity and ownership info
Find homes priced below market
Get full access with a FREE Account
Already a member?
$786,335
Listing Price2beds
2baths
1,900sqft
8,710sqft lot
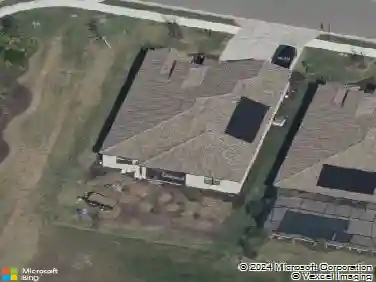
5834 Brandon Run, Bradenton, FL 34211
Member Features
Find Real Estate Bargain!
Full foreclosure details
Home value, equity and ownership info
Find homes priced below market
Get full access with a FREE Account
Already a member?
For Sale
Home type
Price / sqft
Year built
Home Details
Under contract-accepting backup offers. Enjoy expansive golf course views and spectacular western sunsets from this beautifully upgraded 2 Bedrooms + Den, 2.5 Bath Victoria model located in one of Lakewood Ranchs most sought-after deeded golf communities, Lakewood National Golf Club. Optional furniture package available separately from the home sale. From the moment you arrive, the home offers inviting curb appeal with a widened paver driveway expanded approximately 18 inches on each side, tile roof, impact-rated windows, mature tropical landscaping, and a side-yard easement providing additional space between neighboring homes. Inside, the open-concept layout features tile plank flooring throughout the entire home, tray ceilings with crown molding, designer lighting, and a spacious great room that flows seamlessly into the kitchen and dining areas. The kitchen showcases white cabinetry, granite countertops, stainless steel appliances, and a spacious center island with seating that anchors the open living space, perfect for everyday living and entertaining. The adjacent dining space is highlighted by a designer chandelier, creating a welcoming setting for gatherings. A custom beverage bar with wine refrigerator and glass shelving adds a stylish touch, while the great room is highlighted by a designer feature wall with shelving. The primary suite offers golf course views, tray ceiling, walk-in closet, and an en-suite bath with dual vanities, soaking tub, walk-in shower, and a p
Interior Details
1900
2
2
Has Heating:
Yes
Heating Type:
Central
Has Cooling:
Yes
Cooling Type:
Central
Has Fuel:
No
Fuel Type:
N/A
Has Basement:
No
Basement Type:
N/A
Has Flooring:
No
Flooring Type:
N/A
Has Fireplace:
Yes
Fireplace Type:
N/A
Property Details
8710
No
No
Type:
Garage, Attached
Location:
N/A
Status:
N/A
Number of Spaces:
0
No
No
No
No
Yes
No
No
Construction Details
N/A
Stucco
N/A
Gable/hip
Concrete
Tax History
Year
Amount
Land
Improvement
Percent Change
Assessment
2020
$3,348
$40,898
$0
--%
$40,898
2019
$632
$40,898
$0
--%
$40,898

Average Home Price in 34211
Nearby Properties
Zip Code
Price
Bed
Bath
Sqft
Lot
Sold Date
$676,990
$676,990
2 Beds
2.5 Baths
1,900 Sqft
7,327 Lot (sqft)
Sold 10/18/2026
$900,000
$900,000
3 Beds
2 Baths
2,006 Sqft
7,049 Lot (sqft)
Sold 09/29/2026
$830,066
$830,066
3 Beds
2 Baths
1,900 Sqft
7,306 Lot (sqft)
Sold 10/13/2026
$786,335
$786,335
2 Beds
2 Baths
1,900 Sqft
8,710 Lot (sqft)
Sold 10/13/2026
$909,696
$909,696
3 Beds
2 Baths
2,006 Sqft
8,803 Lot (sqft)
Sold 10/18/2026