Member Features
Find Real Estate Bargain!
Full foreclosure details
Home value, equity and ownership info
Find homes priced below market
Get full access with a FREE Account
Already a member?
$619,900
Listing Price2beds
2baths
2,361sqft
11,585sqft lot
11305 Brandon Dr, Denton, TX 76207
Member Features
Find Real Estate Bargain!
Full foreclosure details
Home value, equity and ownership info
Find homes priced below market
Get full access with a FREE Account
Already a member?
For Sale
Home type
Price / sqft
Year built
Home Details
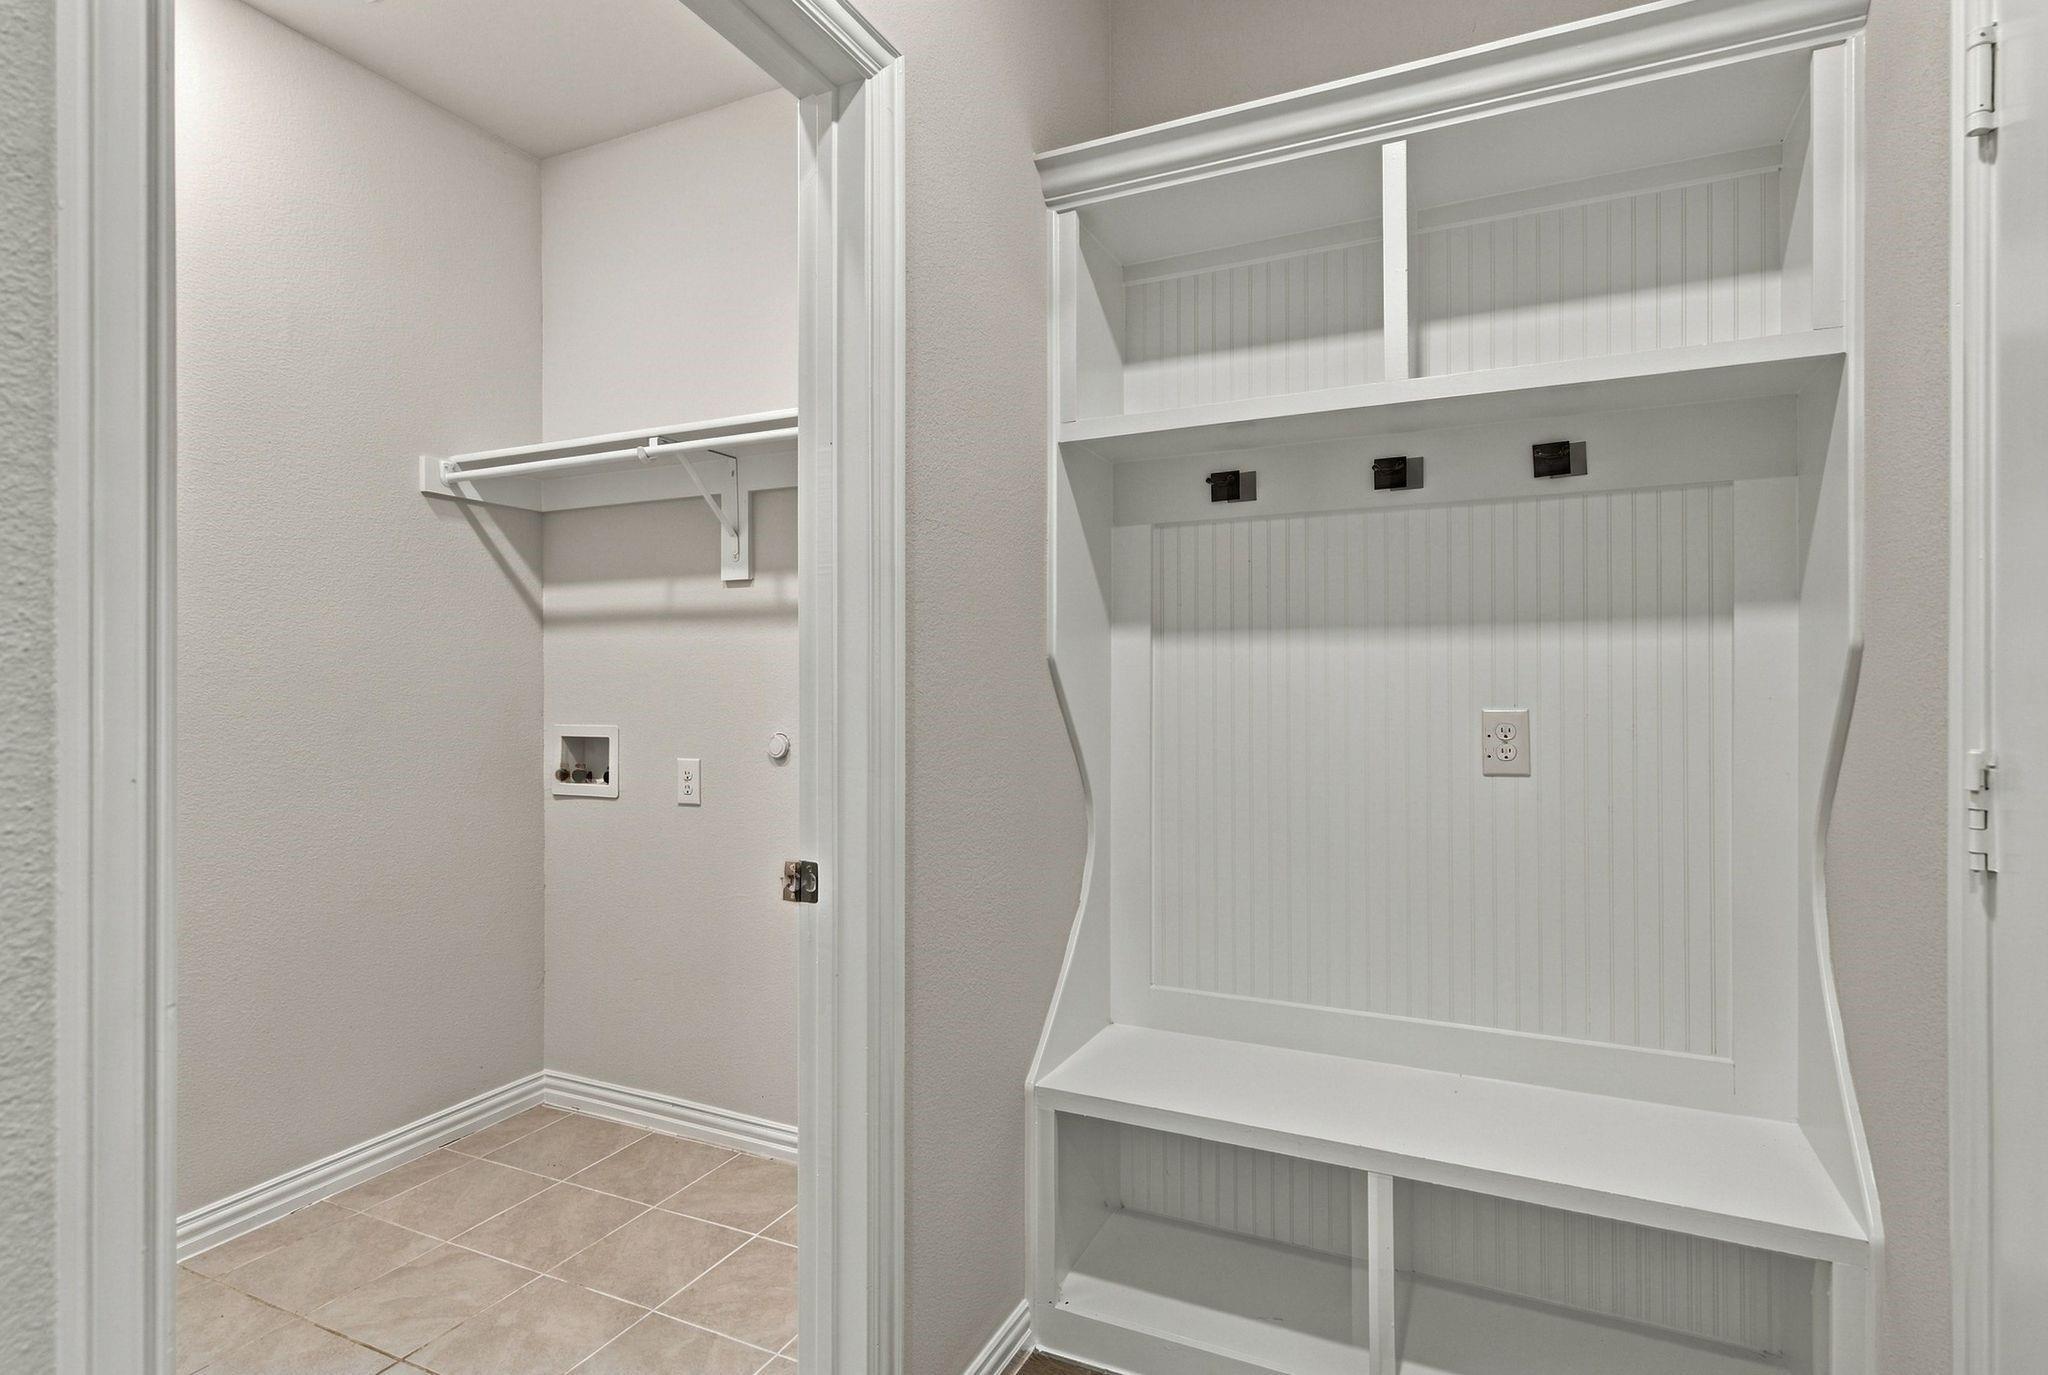
Welcome to 11305 Brandon Drive, where the sought-after Sonoma floor plan combines spacious living with the exceptional lifestyle of Robson Ranch. Situated on an oversized homesite, this beautifully maintained home offers 3 bedrooms, 3 full baths, a dedicated office or den, separate living and family rooms, and multiple dining spaces-all designed for comfortable everyday living and effortless entertaining.nnRich wood flooring, soaring ceilings, elegant crown molding, and fresh interior paint create a warm, inviting feel throughout. The oversized primary suite is a true retreat with a sitting area, two walk-in closets and separate vanities.nnA standout feature is the attached casita. What will you do with that extra space? Wet bar area and a private ensuite bath-perfect for guests, hobbies, or multigenerational living.nnOutside, enjoy the privacy and flexibility of an oversized lot, while the oversized garage features a newly epoxied floor for a polished finish.nPlantation shutters, fresh paint, whole home surge protector, 210 volt outlet in garage, whole home wired for sound system & decked attic.nnLiving in Robson Ranch means more than owning a beautiful home-it's embracing an active, resort-style lifestyle with championship golf, pickleball, tennis, bocce, resort pools, fitness facilities, dining, clubs, and endless opportunities to connect and enjoy every day.nnWasher, dryer and refrigerator can convey with acceptable offer. nBuyers will pay a one-time HOA Community Improve
Interior Details
2361
2
2
Has Heating:
Yes
Heating Type:
Central
Has Cooling:
Yes
Cooling Type:
Central
Has Fuel:
No
Fuel Type:
N/A
Has Basement:
No
Basement Type:
N/A
Has Flooring:
No
Flooring Type:
N/A
Has Fireplace:
Yes
Fireplace Type:
N/A
Property Details
11585
No
No
Type:
Garage, Attached
Location:
N/A
Status:
N/A
Number of Spaces:
2
No
No
No
No
No
No
No
Construction Details
N/A
Stucco
N/A
Hip
Composition Shingle
Tax History
Year
Amount
Land
Improvement
Percent Change
Assessment
2020
$9,153
$94,916
$316,856
--%
$411,772
2019
$9,371
$94,916
$315,097
--%
$410,013
2018
$9,448
$0
$0
--%
$396,000
2017
$8,696
$94,916
$265,084
--%
$360,000
2016
$8,886
$83,170
$276,344
--%
$359,514
2014
$8,026
$83,170
$237,646
--%
$320,816
2013
$7,473
$66,566
$231,819
--%
$298,385
2012
$7,545
$66,566
$233,689
--%
$300,255

Average Home Price in 76207
Nearby Properties
Zip Code
Price
Bed
Bath
Sqft
Lot
Sold Date
$700,000
$700,000
2 Beds
2 Baths
2,368 Sqft
9,514 Lot (sqft)
Sold 10/27/2026