
Member Features
Find Real Estate Bargain!
Full foreclosure details
Home value, equity and ownership info
Find homes priced below market
Get full access with a FREE Account
Already a member?
$550,000
Listing Price5beds
5baths
3,920sqft
18,731sqft lot
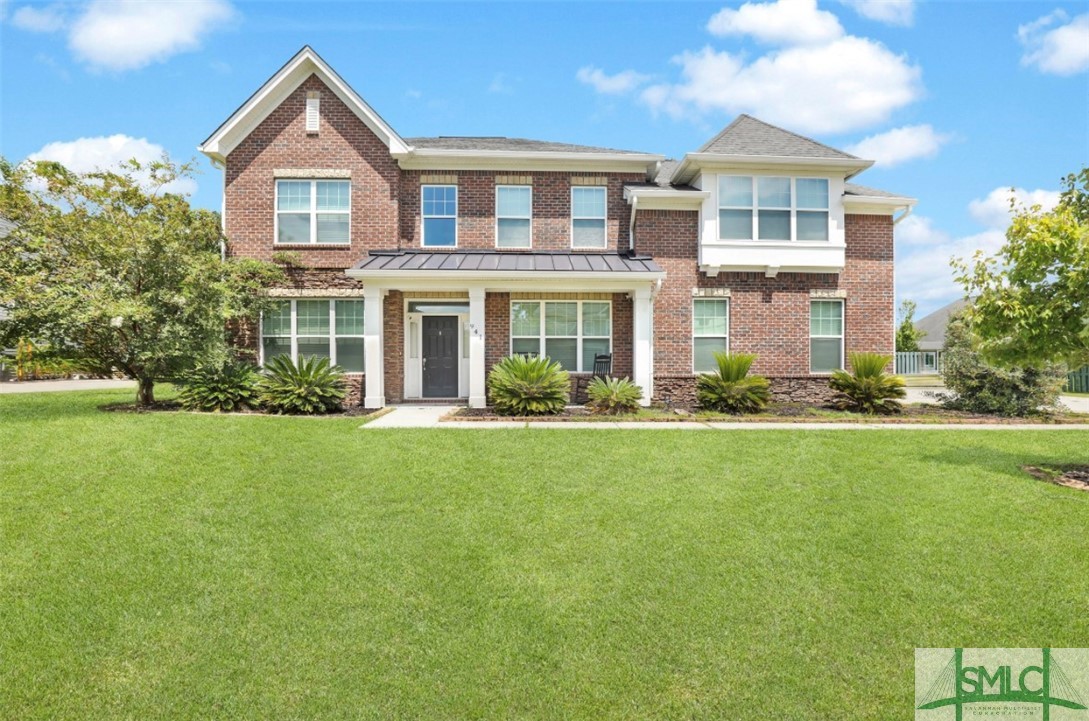
941 Branden Way, Richmond Hill, GA 31324
Member Features
Find Real Estate Bargain!
Full foreclosure details
Home value, equity and ownership info
Find homes priced below market
Get full access with a FREE Account
Already a member?
For Sale
Off Market
Home type
Price / sqft
Year built
Home Details
This 5-bedroom, 4-and-a-half-bathroom home is nestled in the desirable Buckhead East neighborhood in Richmond Hill. The property includes a 2-car garage and features hardwood floors throughout. Inside, youll find formal living and dining rooms, a family room with a fireplace, and a kitchen. The kitchen overlooks the living room and has a breakfast bar, stainless steel appliances, ample storage space, and a walk-in pantry. The primary suite includes an ensuite with a soaking tub and a separate shower. Youll also find a sitting area, providing a quiet space to unwind Outside, the private fenced yard features a deck and an outdoor kitchen, perfect for entertaining and relaxation! Moments from all Richmond Hill has to offer including restaurants shopping, and easy access to 1-95!
Interior Details
3920
5
5
Has Heating:
Yes
Heating Type:
Heat Pump
Has Cooling:
Yes
Cooling Type:
N/A
Has Fuel:
Yes
Fuel Type:
Geo-thermal
Has Basement:
No
Basement Type:
N/A
Has Flooring:
No
Flooring Type:
Hardwood
Has Fireplace:
Yes
Fireplace Type:
N/A
Property Details
18731
No
No
Type:
N/A
Location:
N/A
Status:
N/A
Number of Spaces:
N/A
No
No
No
No
No
No
No
Construction Details
N/A
Fiber Cement Siding (hardi-board/hardi-plank)
N/A
Hip
Composition Shingle
Tax History
Year
Amount
Land
Improvement
Percent Change
Assessment
2019
$3,918
$28,800
$125,640
--%
$154,440
2018
$4,230
$28,000
$125,640
--%
$153,640
2018
$4,230
$25,200
$121,200
--%
$146,400
2016
$3,511
$25,200
$117,520
--%
$142,720
2016
$3,511
$25,200
$118,400
--%
$143,600

Average Home Price in 31324
Nearby Properties
Zip Code
Price
Bed
Bath
Sqft
Lot
Sold Date
$528,368
6 Beds
4 Baths
4,101 Sqft
9,583 Lot (sqft)
Sold 08/25/2026
$--
6 Beds
4 Baths
4,106 Sqft
12,197 Lot (sqft)
Sold 08/11/2026
$560,000
5 Beds
4 Baths
4,112 Sqft
8,712 Lot (sqft)
Sold 09/29/2026
$615,000
4 Beds
4 Baths
3,560 Sqft
7,841 Lot (sqft)
Sold 09/29/2026
$643,570
5 Beds
5 Baths
3,718 Sqft
20,909 Lot (sqft)
Sold 09/29/2026
$580,312
5 Beds
4 Baths
4,068 Sqft
9,583 Lot (sqft)
Sold 09/29/2026
$619,184
5 Beds
5 Baths
3,718 Sqft
25,265 Lot (sqft)
Sold 09/29/2026
$643,618
4 Beds
4 Baths
3,718 Sqft
16,553 Lot (sqft)
Sold 09/29/2026
$550,000
5 Beds
5 Baths
3,920 Sqft
18,731 Lot (sqft)
Sold 09/29/2026




