
Member Features
Find Real Estate Bargain!
Full foreclosure details
Home value, equity and ownership info
Find homes priced below market
Get full access with a FREE Account
Already a member?
$749,000
Listing Price2beds
2baths
3,261sqft
7,667sqft lot
868 Bramblewood Dr, Castle Pines, CO 80108
Member Features
Find Real Estate Bargain!
Full foreclosure details
Home value, equity and ownership info
Find homes priced below market
Get full access with a FREE Account
Already a member?
For Sale
Off Market
Home type
Price / sqft
Year built
Home Details
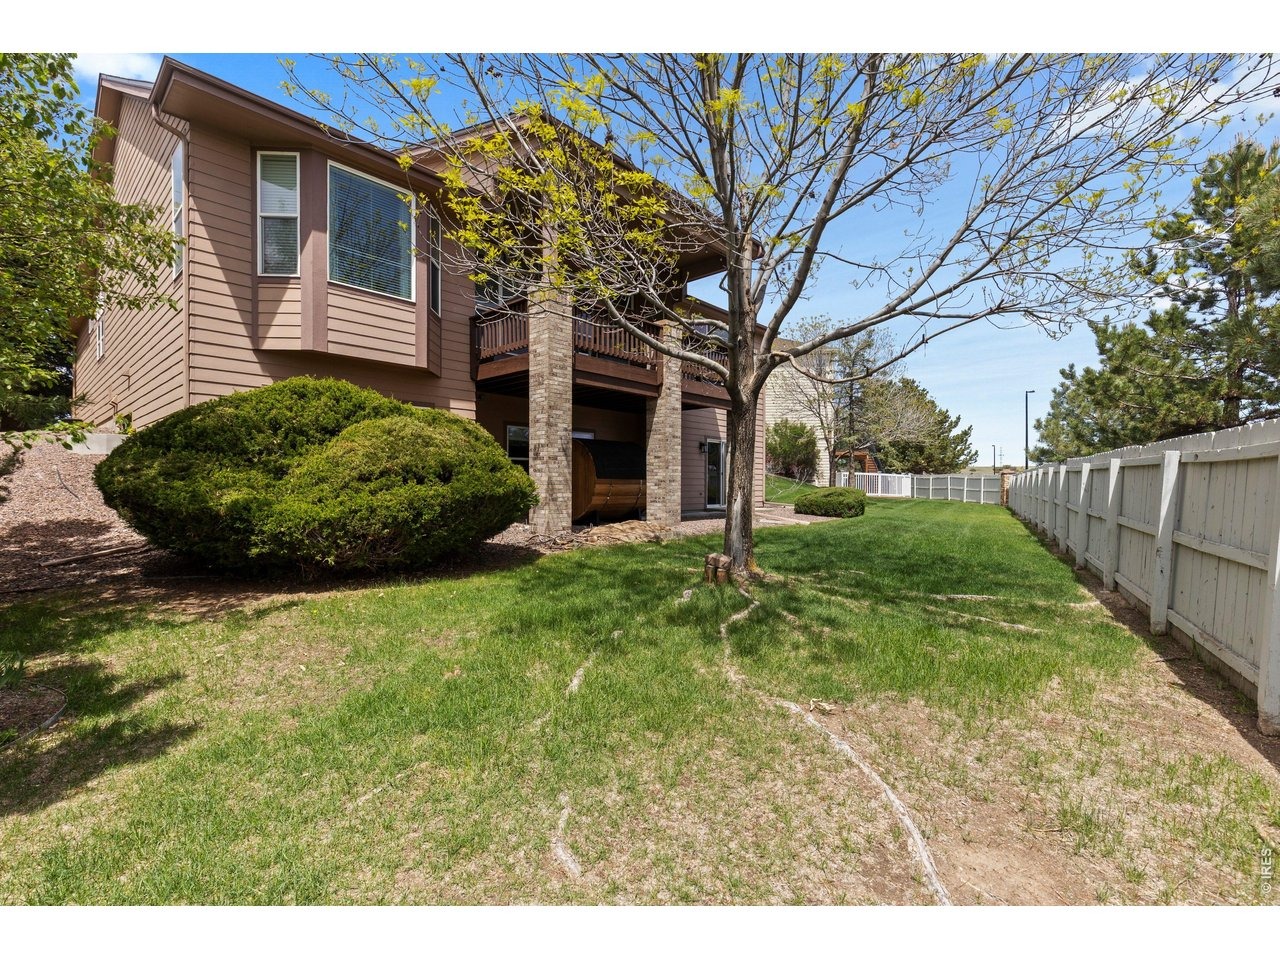
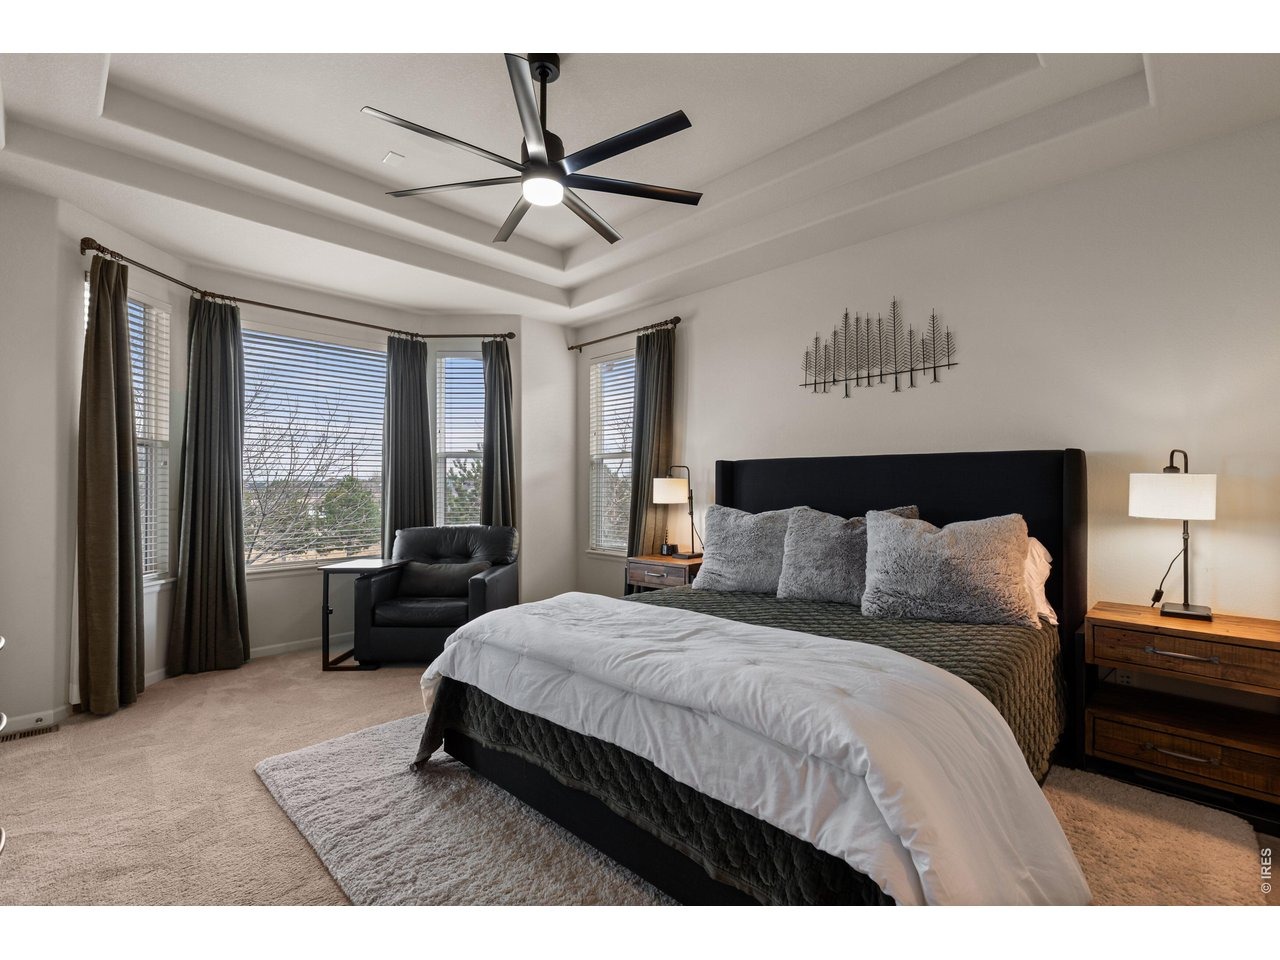
Welcome to 868 Bramblewood Drive, where convenience, community, and quiet luxury come together in the heart of Castle Pines. Perfectly positioned between Lone Tree, Highlands Ranch, and Castle Rock, you'll enjoy quick access to South Denver's top dining, shopping, and healthcare while still embracing the peaceful charm of this highly sought-after neighborhood. Backing directly to protected open space at Coyote Ridge Park, the home offers wide-open, unobstructed views from the back deck and direct access to the renowned East-to-West Trail system, connecting miles of paved walking and biking paths throughout Castle Pines. Designed for true main-level living, the home features a main-floor primary suite plus an additional bedroom on the main level, offering flexibility along with the lock-and-leave ease of HOA-covered landscaping, watering, lawn care, hedge trimming, and snow removal. Inside, a dedicated professional study with custom built-in cabinetry provides an ideal workspace or library. The primary suite has been thoughtfully refreshed with updated plumbing fixtures for a modern, elevated feel, creating a serene space to unwind at the end of the day. The finished basement expands the home with two additional bedrooms and an updated bathroom, along with storage and flexible space for a guest retreat, home gym, or media room. Recent major upgrades include a new HVAC system, Class 4 impact-resistant roof, high-capacity water heater, smart security system with video doorbell a
Interior Details
3261
2
2
Has Heating:
Yes
Heating Type:
Central
Has Cooling:
Yes
Cooling Type:
Central
Has Fuel:
No
Fuel Type:
N/A
Has Basement:
No
Basement Type:
Full, Daylight
Has Flooring:
No
Flooring Type:
Covered
Has Fireplace:
Yes
Fireplace Type:
N/A
Property Details
7667
No
No
Type:
N/A
Location:
N/A
Status:
N/A
Number of Spaces:
N/A
No
No
No
No
Yes
No
No
Construction Details
Ranch
Aluminum/vinyl
N/A
Gable
Composition Shingle
Tax History
Year
Amount
Land
Improvement
Percent Change
Assessment
2019
$3,445
$4,840
$29,160
--%
$34,000
2019
$3,445
$4,840
$29,160
--%
$34,000
2018
$3,200
$4,560
$26,580
--%
$31,140
2017
$3,006
$4,560
$26,580
--%
$31,140
2016
$3,259
$6,370
$23,290
--%
$29,660
2013
$3,136
$5,970
$18,500
--%
$24,470
2013
$3,136
$5,970
$18,500
--%
$24,470
2012
$3,042
$5,570
$18,060
--%
$23,630

Average Home Price in 80108
Nearby Properties
Zip Code
Price
Bed
Bath
Sqft
Lot
Sold Date
$794,549
2 Beds
2 Baths
2,998 Sqft
7,405 Lot (sqft)
Sold 08/12/2026
$859,900
2 Beds
2 Baths
3,217 Sqft
8,276 Lot (sqft)
Sold 07/07/2026
$770,579
3 Beds
3 Baths
3,207 Sqft
8,407 Lot (sqft)
Sold 09/29/2026
$802,087
4 Beds
3 Baths
3,164 Sqft
8,494 Lot (sqft)
Sold 09/29/2026
$949,000
5 Beds
4 Baths
3,620 Sqft
7,144 Lot (sqft)
Sold 09/29/2026
$845,670
3 Beds
3 Baths
3,243 Sqft
10,890 Lot (sqft)
Sold 10/05/2026
$1,100,000
$1,100,000
4 Beds
4 Baths
3,091 Sqft
10,890 Lot (sqft)
Sold 10/06/2026
$775,000
3 Beds
3 Baths
3,084 Sqft
8,712 Lot (sqft)
Sold 08/27/2026
$725,000
3 Beds
3 Baths
2,783 Sqft
6,534 Lot (sqft)
Sold 09/29/2026
Calculators
Mortgage
Mortgage Calculator
Details for 868 BRAMBLEWOOD DR
Property Debt
Foreclosure Contact Details
Similar Homes Nearby

Guides for Bramblewood Dr

This blog post explores real estate trends in Omaha and nearby Nebraska cities, analyzing property values, sale prices, and market activity to guide buyers, sellers, and investors.



