Member Features
Find Real Estate Bargain!
Full foreclosure details
Home value, equity and ownership info
Find homes priced below market
Get full access with a FREE Account
Already a member?
$674,900
Listing Price3beds
2baths
2,206sqft
9,069sqft lot
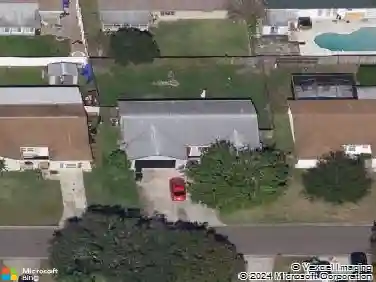
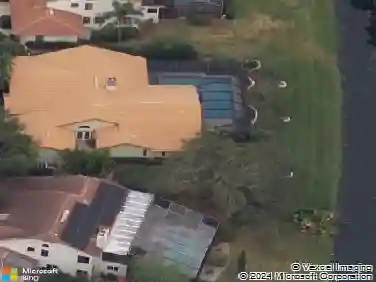
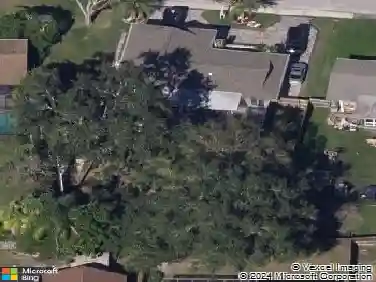
1014 Bramblewood Ct, Safety Harbor, FL 34695
Member Features
Find Real Estate Bargain!
Full foreclosure details
Home value, equity and ownership info
Find homes priced below market
Get full access with a FREE Account
Already a member?
For Sale
Off Market
Home type
Price / sqft
Year built
Home Details
Tucked away on a quiet cul-de-sac within a non-HOA neighborhood, this beautifully maintained home offers the perfect blend of necessary updates, comfort, and accessibility. Featuring an open floor plan with soaring vaulted ceilings, the space feels bright, airy, and ideal for both everyday living and entertaining. The brick fireplace within the large living area , extends up the expansive wall and provides a feeling of warmth and comfort on those occasional cooler Florida nights. The openness allows total interaction of family and friends even while preparing meals in the large kitchen. There is plenty of eating space with a breakfast nook and a full dining room , both conveniently located to the heart of the kitchen. A wall of French doors opens to the outside and your own private oasis with an oversized covered lanai area, a heated saltwater pool, enhanced by a new pool heater in 2020 and a child safety fence added in 2024, offering both relaxation and peace of mind. Two separate outdoor yard spaces are large enough for play equipment and more! The owners added numerous important upgrades including a new roof in 2025 with a transferable warranty, a new A/C system installed in December 2018, a new electrical panel in 2020, updated kitchen appliances in 2023, and a new water softener in 2019. Additionally, two new front windows were installed in 2024, adding to the homes efficiency and curb appeal. Designed with accessibility in mind, the home is wheelchair accessible, ensuri
Interior Details
2206
3
2
Has Heating:
Yes
Heating Type:
Central
Has Cooling:
Yes
Cooling Type:
Central
Has Fuel:
No
Fuel Type:
N/A
Has Basement:
No
Basement Type:
N/A
Has Flooring:
No
Flooring Type:
Carpet
Has Fireplace:
Yes
Fireplace Type:
N/A
Property Details
9069
No
No
Type:
Garage, Attached
Location:
N/A
Status:
N/A
Number of Spaces:
2
No
No
No
No
No
No
No
Construction Details
Custom Design
Brick
N/A
Gable/hip
Tile
Tax History
Year
Amount
Land
Improvement
Percent Change
Assessment
2020
$5,282
$0
$0
--%
$325,631
2019
$5,195
$97,042
$221,268
--%
$318,310
2018
$3,929
$0
$0
--%
$248,925
2017
$3,898
$0
$0
--%
$243,805
2016
$3,867
$0
$0
--%
$238,790
2014
$3,274
$0
$0
--%
$202,779
2013
$3,186
$0
$0
--%
$198,713
2012
$4,039
$0
$0
--%
$198,506

Average Home Price in 34695
Nearby Properties
Zip Code
Price
Bed
Bath
Sqft
Lot
Sold Date
$663,693
4 Beds
2 Baths
2,119 Sqft
9,113 Lot (sqft)
Sold 09/09/2026
$652,832
3 Beds
3 Baths
2,055 Sqft
4,548 Lot (sqft)
Sold 08/26/2026
$667,664
3 Beds
2 Baths
2,378 Sqft
9,736 Lot (sqft)
Sold 07/25/2026
$674,075
-- Beds
2 Baths
2,299 Sqft
16,601 Lot (sqft)
Sold 06/25/2026
$716,685
3 Beds
2 Baths
2,146 Sqft
9,013 Lot (sqft)
Sold 10/27/2026
$899,000
$899,000
4 Beds
3 Baths
2,196 Sqft
27,247 Lot (sqft)
Sold 10/27/2026
$894,733
4 Beds
3 Baths
2,409 Sqft
9,849 Lot (sqft)
Sold 10/26/2026
$658,126
3 Beds
2 Baths
2,417 Sqft
8,438 Lot (sqft)
Sold 10/26/2026
$785,000
4 Beds
2 Baths
2,384 Sqft
9,757 Lot (sqft)
Sold 10/13/2026