
Member Features
Find Real Estate Bargain!
Full foreclosure details
Home value, equity and ownership info
Find homes priced below market
Get full access with a FREE Account
Already a member?
$1,350,000
Listing Price4beds
4baths
2,982sqft
9,583sqft lot
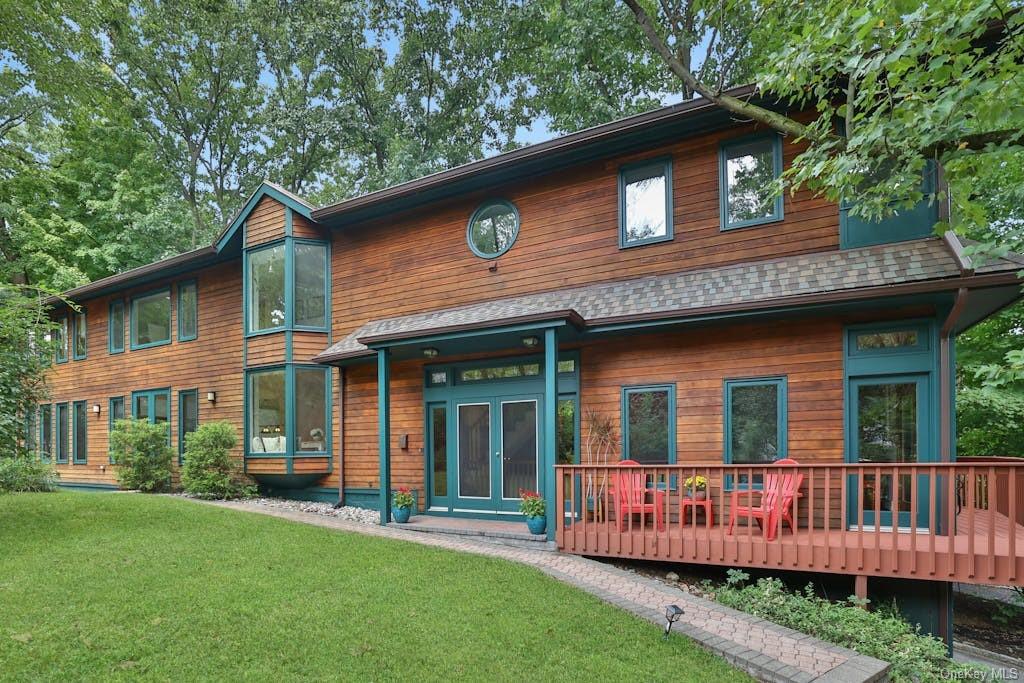
60 Bramblebrook Rd, Ardsley, NY 10502
Member Features
Find Real Estate Bargain!
Full foreclosure details
Home value, equity and ownership info
Find homes priced below market
Get full access with a FREE Account
Already a member?
For Sale
Off Market
Home type
Price / sqft
Year built
Home Details
Set back from the road and sited on a 1/4 acre lot, you will find this spacious four-bedroom, four-bathroom Contemporary home designed to create a harmonious connection with the outdoors resulting in a serene living environment. Upon entering the home, you will quickly notice that the main level offers both structure and openness. To the East, you will find the formal living room featuring a large custom-built bookcase, with dual access to the wraparound balcony that overlooks the neighborhood. This is a versatile room and can be used as a library, music room, or a den. The adjacent formal dining room connects the living room and eat-in kitchen creating a seamless flow among the spaces, ideal for holiday gatherings and other special occasions. For everyday casual living, the open-concept kitchen is equipped with a center island, three pantries, and a sunny breakfast nook with a bay window bench... a perfect spot for starting the day with your morning coffee. On the West side of the house, a 1995 addition opened the kitchen and added the stunning Great Room, featuring a double-height ceiling, walls of windows, and eight skylights, with direct access to the large patio and backyard. At the end of the day, head upstairs to the bedroom level where you will find the private en-suite primary bedroom wing. The uniquely designed bedroom offers treetop views and is a beautiful space to retreat from it all and relax/unwind. Down the hall is an en-suite guest bedroom, two more bedrooms,
Interior Details
2982
4
4
Has Heating:
No
Heating Type:
N/A
Has Cooling:
No
Cooling Type:
N/A
Has Fuel:
No
Fuel Type:
N/A
Has Basement:
No
Basement Type:
Partial
Has Flooring:
No
Flooring Type:
N/A
Has Fireplace:
Yes
Fireplace Type:
N/A
Property Details
9583
Yes
Yes
Type:
Garage, Basement
Location:
N/A
Status:
N/A
Number of Spaces:
0
N/A
N/A
N/A
N/A
N/A
N/A
N/A
Construction Details
N/A
N/A
N/A
N/A
N/A
Tax History
Year
Amount
Land
Improvement
Percent Change
Assessment
2019
$29,966
$293,300
$579,400
--%
$872,700
2018
$30,062
$293,300
$579,400
--%
$872,700
2017
$18,928
$309,400
$551,100
--%
$860,500
2017
$20,794
$309,400
$526,000
--%
$835,400
2016
$23,966
$2,000
$17,550
--%
$19,550
2013
$23,115
$2,000
$18,600
--%
$20,600

Average Home Price in 10502
Nearby Properties
Zip Code
Price
Bed
Bath
Sqft
Lot
Sold Date
$1,180,000
$1,180,000
-- Beds
3 Baths
2,729 Sqft
6,098 Lot (sqft)
Sold 10/27/2026
$1,800,000
$1,800,000
5 Beds
3 Baths
3,361 Sqft
10,019 Lot (sqft)
Sold 10/13/2026
$1,350,000
$1,350,000
1 Beds
3 Baths
3,058 Sqft
9,583 Lot (sqft)
Sold 07/10/2025
$1,150,000
$1,150,000
4 Beds
4 Baths
2,561 Sqft
8,276 Lot (sqft)
Sold 10/13/2026




