
Member Features
Find Real Estate Bargain!
Full foreclosure details
Home value, equity and ownership info
Find homes priced below market
Get full access with a FREE Account
Already a member?
$364,000
Listing Price2beds
2baths
1,804sqft
43,560sqft lot
702 Braeside Dr Se, Byron Center, MI 49315
Member Features
Find Real Estate Bargain!
Full foreclosure details
Home value, equity and ownership info
Find homes priced below market
Get full access with a FREE Account
Already a member?
Recently Sold
For Sale
Home type
Price / sqft
Year built
Home Details
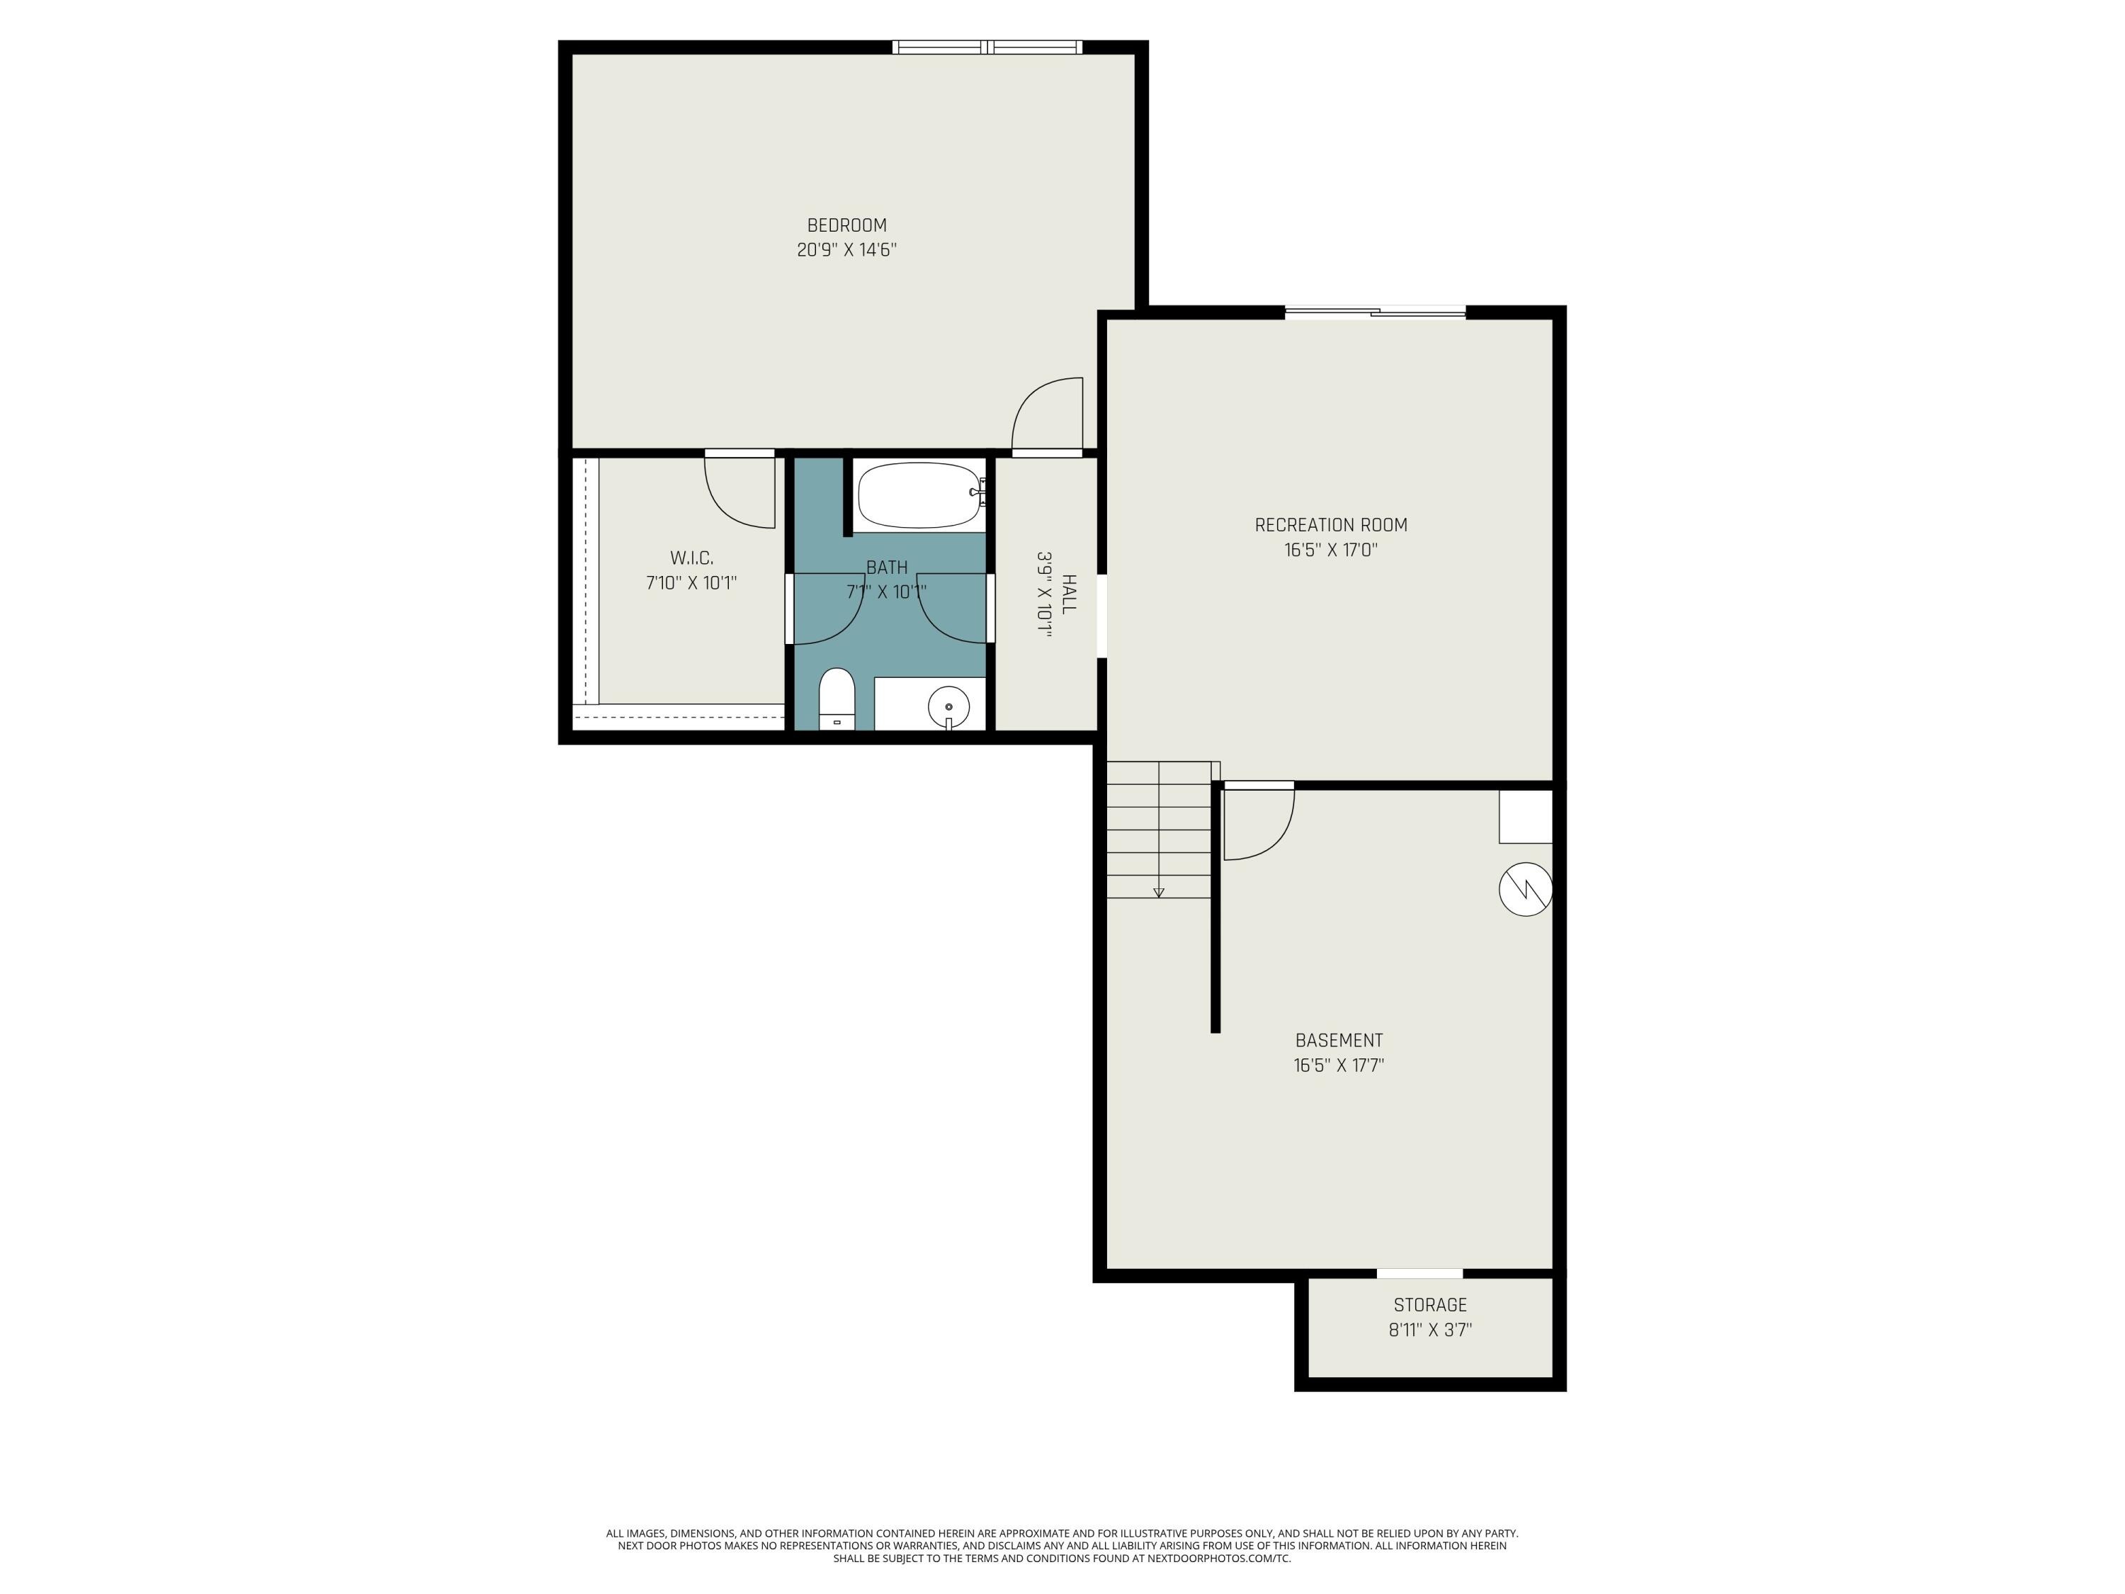
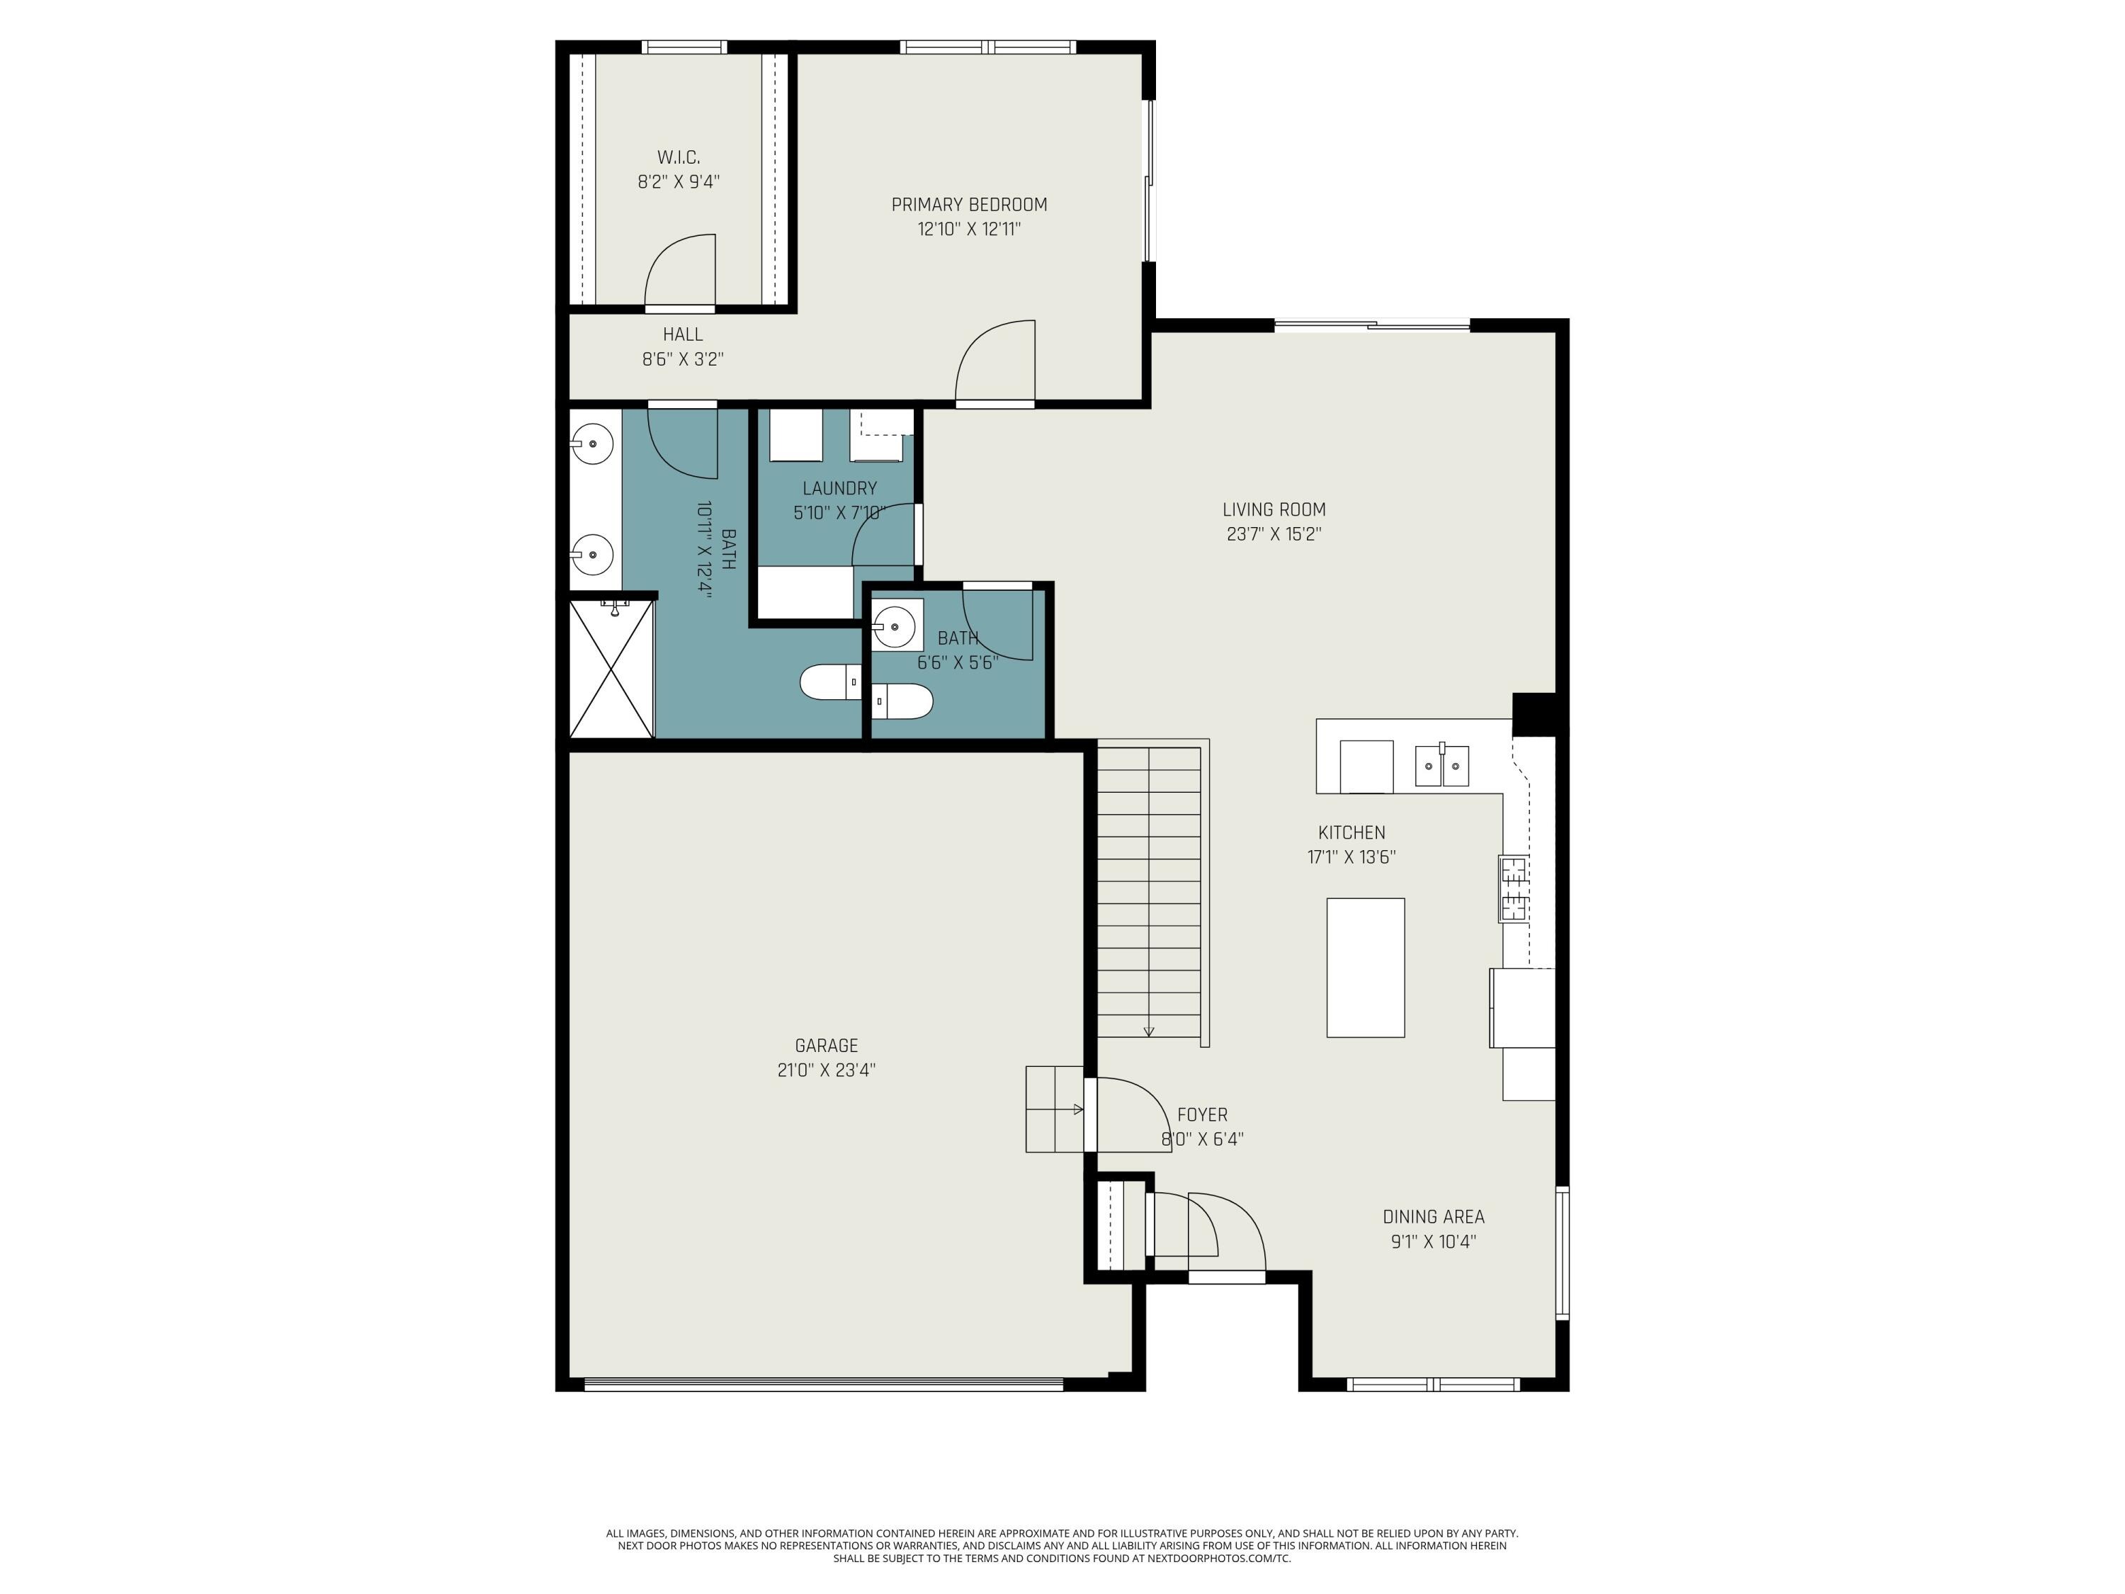
Welcome to Stevens Pointe Condominiums within the highly desirable Byron Center school district! This well-maintained, open concept home features a spacious kitchen with beautiful granite countertops, kitchen island, & gas range. The main floor primary suite boasts a HUGE walk-in closet, on-suite bathroom, and a walk-in shower, along with access to your private covered deck! The main floor is rounded out with the convenience of a separate laundry room & half bath. The WALKOUT lower level offers additional living area with a giant 2nd bedroom & walkthrough closet with access to a 3rd bathroom. To top it all off the basement does offer a 2nd outdoor space with a patio leading out to the well-manicured lawn, and don't forget about enjoying the community pool during those summer months!nOffering both comfort and convenience, this home provides easy access to 131, M6, Tanger Outlet, while still giving you a peaceful place to unwind. Experience carefree condo living today
Interior Details
1804
2
2
Has Heating:
Yes
Heating Type:
Forced Air With Air Conditioning
Has Cooling:
Yes
Cooling Type:
N/A
Has Fuel:
No
Fuel Type:
N/A
Has Basement:
No
Basement Type:
Basement (unspecified)
Has Flooring:
No
Flooring Type:
N/A
Has Fireplace:
Yes
Fireplace Type:
N/A
Property Details
43560
No
No
Type:
N/A
Location:
N/A
Status:
N/A
Number of Spaces:
N/A
N/A
N/A
N/A
N/A
N/A
N/A
N/A
Construction Details
Ranch
N/A
N/A
N/A
N/A
Tax History
Year
Amount
Land
Improvement
Percent Change
Assessment
2019
$1,104
$0
$0
--%
$140,200
2019
$1,104
$0
$0
--%
$134,900
0
$0
$0
$0
--%
$73,500
0
$0
$0
$0
--%
$9,500
0
$0
$0
$0
--%
$9,500
0
$0
$0
$0
--%
$9,000
0
$0
$0
$0
--%
$9,000
2012
$0
$0
$0
--%
$8,358

Average Home Price in 49315
Nearby Properties
Zip Code
Price
Bed
Bath
Sqft
Lot
Sold Date
$495,934
3 Beds
3 Baths
1,554 Sqft
7,231 Lot (sqft)
Sold 09/10/2026
$512,640
3 Beds
1 Baths
1,846 Sqft
10,716 Lot (sqft)
Sold 05/15/2026
$364,000
2 Beds
2 Baths
1,804 Sqft
43,560 Lot (sqft)
Sold 04/29/2026
$644,865
3 Beds
3.5 Baths
2,056 Sqft
9,104 Lot (sqft)
Sold 10/06/2026
$529,801
3 Beds
3.5 Baths
1,764 Sqft
9,060 Lot (sqft)
Sold 10/06/2026
$546,101
3 Beds
2.5 Baths
1,772 Sqft
9,191 Lot (sqft)
Sold 10/06/2026
$559,900
4 Beds
4 Baths
1,892 Sqft
11,282 Lot (sqft)
Sold 09/29/2026
$299,900
2 Beds
2 Baths
2,014 Sqft
43,560 Lot (sqft)
Sold 07/10/2025
$400,000
2 Beds
3 Baths
2,045 Sqft
43,560 Lot (sqft)
Sold 10/06/2026




