
Member Features
Find Real Estate Bargain!
Full foreclosure details
Home value, equity and ownership info
Find homes priced below market
Get full access with a FREE Account
Already a member?
$488,989
Listing Price3beds
1.5baths
1,174sqft
9,030sqft lot
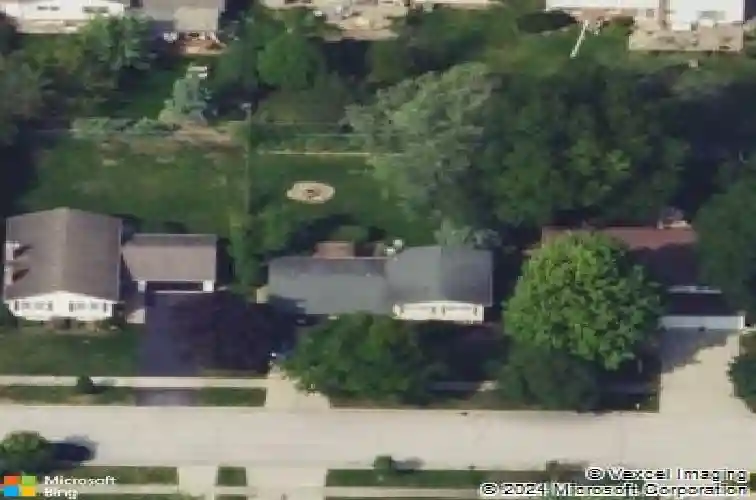
504 W Braeside Dr, Arlington Heights, IL 60004
Member Features
Find Real Estate Bargain!
Full foreclosure details
Home value, equity and ownership info
Find homes priced below market
Get full access with a FREE Account
Already a member?
For Sale
Off Market
Home type
Price / sqft
Year built
Home Details
Welcome to 504 W Braeside in the highly desirable Berkley Square neighborhood, where charm meets modern convenience! This beautifully updated home offers 3 spacious bedrooms, 2 full baths, and an attached garage. Step into the inviting eat-in kitchen featuring rich wood cabinetry, gleaming granite countertops, and a sliding glass door that opens to your private backyard oasis. The expansive deck, complete with a pergola, is perfect for morning coffee or summer gatherings, while the fenced yard provides plenty of space for play, pets, or gardening. Inside, hardwood floors grace the main level, creating a warm and welcoming ambiance. The lower level offers a cozy family room with built in bookshelves, a versatile office area, a freshly updated full bath, and a convenient laundry room. Upstairs, you'll find three generously sized bedrooms with durable flooring and a remodeled hall bath that exudes modern style. This home has been freshly painted and boasts thoughtful features, including newer windows, a large crawl space for your storage needs, a Ring doorbell, and a Nest thermostat for added comfort. Located in a sought-after community with easy access to parks, schools, shopping, and dining.
Interior Details
1174
3
1.5
Has Heating:
Yes
Heating Type:
Yes
Has Cooling:
Yes
Cooling Type:
Central
Has Fuel:
No
Fuel Type:
N/A
Has Basement:
No
Basement Type:
Finished
Has Flooring:
No
Flooring Type:
N/A
Has Fireplace:
Yes
Fireplace Type:
N/A
Property Details
9030
No
No
Type:
Garage, Attached
Location:
N/A
Status:
N/A
Number of Spaces:
2
N/A
N/A
N/A
N/A
N/A
N/A
N/A
Construction Details
Split Level
Brick/stone (brick And/or Stone)
N/A
N/A
Asphalt
Tax History
Year
Amount
Land
Improvement
Percent Change
Assessment
2018
$7,502
$4,515
$20,979
--%
$25,494
2017
$7,384
$4,515
$20,979
--%
$25,494
2016
$7,179
$4,515
$20,979
--%
$25,494
2015
$7,001
$3,837
$19,418
--%
$23,255
2014
$6,917
$3,837
$19,418
--%
$23,255
2012
$7,597
$4,289
$24,291
--%
$28,580
2011
$7,411
$4,289
$24,291
--%
$28,580

Average Home Price in 60004
Nearby Properties
Zip Code
Price
Bed
Bath
Sqft
Lot
Sold Date
$441,132
3 Beds
2 Baths
1,207 Sqft
9,450 Lot (sqft)
Sold 10/08/2026
$458,717
3 Beds
2 Baths
1,232 Sqft
9,450 Lot (sqft)
Sold 05/27/2026
$441,919
3 Beds
2 Baths
1,245 Sqft
11,938 Lot (sqft)
Sold 05/20/2026
$655,681
4 Beds
2 Baths
1,314 Sqft
8,750 Lot (sqft)
Sold 10/26/2026
$442,091
4 Beds
2 Baths
1,232 Sqft
9,675 Lot (sqft)
Sold 10/26/2026
$460,164
3 Beds
1.5 Baths
1,201 Sqft
11,700 Lot (sqft)
Sold 10/27/2026
$548,152
3 Beds
2 Baths
1,232 Sqft
10,331 Lot (sqft)
Sold 10/26/2026
$490,000
3 Beds
1.5 Baths
1,174 Sqft
9,100 Lot (sqft)
Sold 10/27/2026
$475,000
3 Beds
1.5 Baths
1,174 Sqft
9,100 Lot (sqft)
Sold 10/27/2026



