
Member Features
Find Real Estate Bargain!
Full foreclosure details
Home value, equity and ownership info
Find homes priced below market
Get full access with a FREE Account
Already a member?
$1,982,234
Listing Price4beds
4baths
5,648sqft
9,757sqft lot
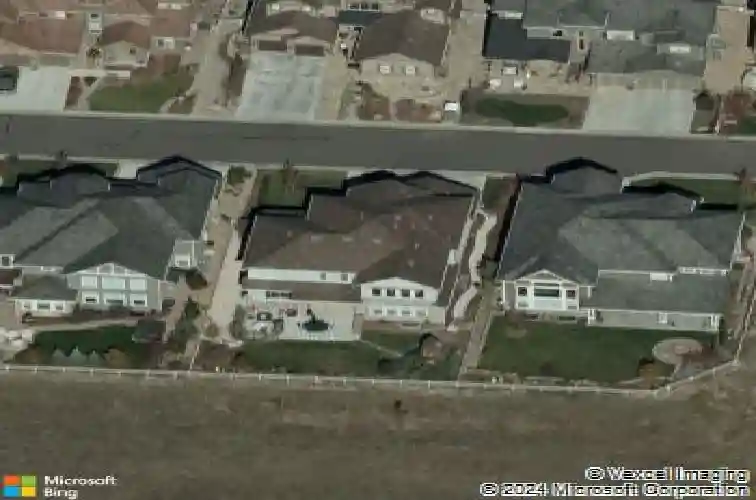
802 Braesheather Pl, Highlands Ranch, CO 80126
Member Features
Find Real Estate Bargain!
Full foreclosure details
Home value, equity and ownership info
Find homes priced below market
Get full access with a FREE Account
Already a member?
For Sale
Off Market
Home type
Price / sqft
Year built
Home Details
Situated at the end of a quiet cul-de-sac and backing to open space, this meticulously maintained Toll Brothers home is truly move-in ready and filled with designer finishes throughout. A vaulted entry welcomes you inside, where elegant details immediately stand out, featuring a dual staircase, carefully chosen paint colors, rich hardwood floors, custom lighting, custom millwork throughout, and an abundance of natural light pouring in through numerous windows. Every detail has been thoughtfully designed. The main level features a stunning white entertainer's kitchen with a spacious dining nook that flows seamlessly into the great room, highlighted by a floor-to-ceiling fireplace. This level also offers a private office with French doors, a formal dining room, and a welcoming living area.nUpstairs, the spacious primary suite includes a private deck to take in the mountain views, a spa-like bathroom, and a custom walk-in closet. The upper level also offers three additional bedrooms-one with an en suite bath and two connected by a Jack-and-Jill bathroom-along with a loft featuring a custom built-in desk. The finished lower level is perfect for relaxing or entertaining, with a family room complete with a projector for movie nights, a dry bar with beverage fridge, a bedroom with a barn door, a bathroom, a workout area, and an adorable under-the-stairs play space. Step outside to enjoy the beautifully landscaped backyard, featuring an extended patio with a built-in fire pit-perfect
Interior Details
5648
4
4
Has Heating:
Yes
Heating Type:
Central
Has Cooling:
Yes
Cooling Type:
Central
Has Fuel:
No
Fuel Type:
N/A
Has Basement:
No
Basement Type:
Partial
Has Flooring:
No
Flooring Type:
N/A
Has Fireplace:
Yes
Fireplace Type:
N/A
Property Details
9757
No
No
Type:
N/A
Location:
N/A
Status:
N/A
Number of Spaces:
N/A
No
No
No
No
Yes
No
No
Construction Details
N/A
Combination
N/A
Gable/hip
Concrete
Tax History
Year
Amount
Land
Improvement
Percent Change
Assessment
2019
$6,246
$15,530
$51,570
--%
$67,100
2019
$6,246
$15,530
$51,570
--%
$67,100
2018
$6,064
$15,520
$48,650
--%
$64,170
2017
$5,522
$15,520
$48,650
--%
$64,170
2016
$5,188
$15,080
$44,100
--%
$59,180
0
$0
$11,570
$0
--%
$11,570

Average Home Price in 80126
Nearby Properties
Zip Code
Price
Bed
Bath
Sqft
Lot
Sold Date
$1,315,603
$1,315,603
2 Beds
4 Baths
4,999 Sqft
9,714 Lot (sqft)
Sold 10/07/2026
$3,382,297
5 Beds
5 Baths
5,837 Sqft
13,416 Lot (sqft)
Sold 07/15/2026
$2,363,321
3 Beds
4 Baths
6,103 Sqft
10,846 Lot (sqft)
Sold 07/07/2026
$2,079,944
$2,079,944
3 Beds
4 Baths
5,536 Sqft
9,365 Lot (sqft)
Sold 06/29/2026
$1,518,327
4 Beds
5 Baths
5,018 Sqft
7,536 Lot (sqft)
Sold 06/04/2026
$1,536,227
5 Beds
6 Baths
5,026 Sqft
8,320 Lot (sqft)
Sold 05/27/2026
$1,673,426
$1,673,426
4 Beds
5 Baths
5,145 Sqft
7,623 Lot (sqft)
Sold 05/14/2026
$2,396,640
2 Beds
2 Baths
5,197 Sqft
12,937 Lot (sqft)
Sold 10/27/2026
$2,841,561
4 Beds
6 Baths
5,161 Sqft
21,170 Lot (sqft)
Sold 10/26/2026
Calculators
Mortgage
Mortgage Calculator
Details for 802 BRAESHEATHER PL
Property Debt
Foreclosure Contact Details
Similar Homes Nearby

Guides for Braesheather Pl

This blog post explores real estate trends in Omaha and nearby Nebraska cities, analyzing property values, sale prices, and market activity to guide buyers, sellers, and investors.



