Member Features
Find Real Estate Bargain!
Full foreclosure details
Home value, equity and ownership info
Find homes priced below market
Get full access with a FREE Account
Already a member?
$440,000
Listing Price3beds
2.5baths
1,928sqft
12,039sqft lot
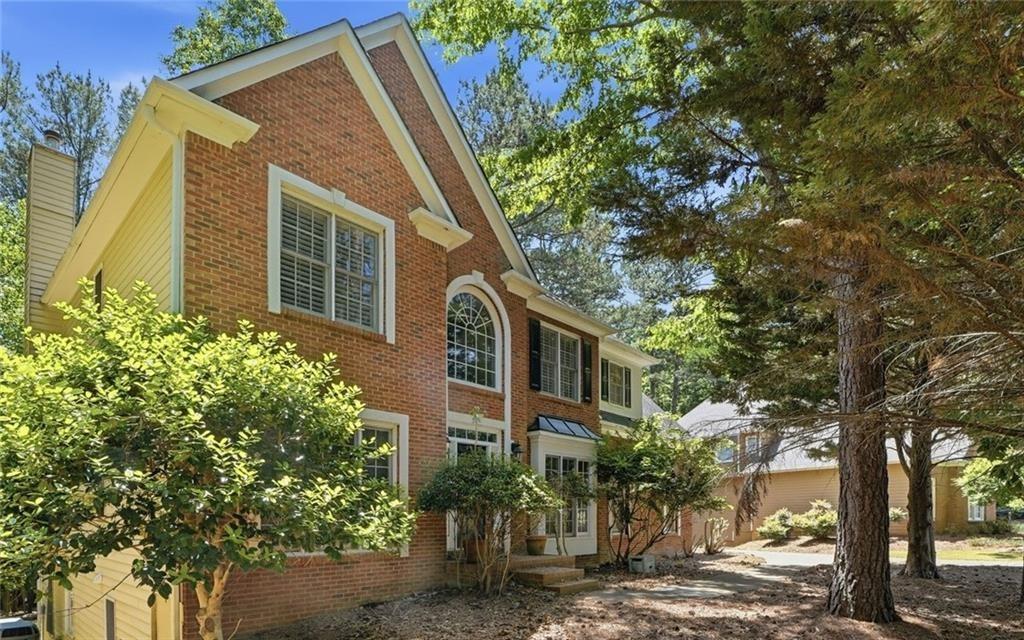
1011 Braelin Ct, Woodstock, GA 30189
Member Features
Find Real Estate Bargain!
Full foreclosure details
Home value, equity and ownership info
Find homes priced below market
Get full access with a FREE Account
Already a member?
For Sale
Off Market
Home type
Price / sqft
Year built
Home Details
Welcome home to 1011 Braelin Ct in Woodstock. A move-in-ready traditional home situated in Wyngate, a fantastic Towne Lake neighborhood! When you open the front door to the 2-story entrance foyer, you will see plenty of hardwood flooring, dining room and family room along with tons of space for decorating! These two rooms connect directly to the kitchen, eat in breakfast area as well as the keeping room with fireplace! The spacious kitchen has two tone stained cabinetry in white and warm wood with granite countertops giving you plenty of prep space! Kitchen also features a separate pantry, built-in stainless-steel appliances and the large single basin farm sink has windows that overlook the private backyard and screened in deck! The 2-car garage entry comes into the keeping room and kitchen which makes bringing in groceries super easy! Cozy keeping is directly in front of bright widows so you can enjoy morning coffee! The spacious keeping room is adjacent to the kitchen so everyone stays connected and has a beautiful fireplace with mantle! Exterior back door here leads out onto the large party deck overlooking the private and low maintenance backyard perfect for outdoor entertaining! A nicely updated half bathroom on the main floor is convenient for any guests! As you make your way upstairs to the oversized primary suite featuring tray ceiling and large walk in closets! The primary bathroom feels like a spa with vaulted ceiling, double vanity, private water closet, and glass
Interior Details
1928
3
2.5
Has Heating:
Yes
Heating Type:
Forced Air With Air Conditioning
Has Cooling:
Yes
Cooling Type:
Central
Has Fuel:
Yes
Fuel Type:
Gas
Has Basement:
No
Basement Type:
Unfinished
Has Flooring:
No
Flooring Type:
Vinyl/resilient
Has Fireplace:
Yes
Fireplace Type:
N/A
Property Details
12039
No
No
Type:
N/A
Location:
N/A
Status:
N/A
Number of Spaces:
N/A
No
No
No
No
Yes
No
No
Construction Details
Ranch
Wood Sheathing
N/A
Hip
Wood Shingle
Tax History
Year
Amount
Land
Improvement
Percent Change
Assessment
2020
$700
$22,000
$76,424
--%
$98,424
2019
$678
$20,000
$72,640
--%
$92,640
2018
$682
$18,400
$72,280
--%
$90,680
2017
$683
$18,400
$68,000
--%
$86,400
2016
$691
$16,000
$67,000
--%
$83,000
2014
$663
$12,920
$57,040
--%
$69,960
2013
$596
$12,920
$49,080
--%
$62,000
2012
$580
$12,920
$46,920
--%
$59,840

Average Home Price in 30189
Nearby Properties
Zip Code
Price
Bed
Bath
Sqft
Lot
Sold Date
$403,300
$403,300
4 Beds
2.5 Baths
2,109 Sqft
3,920 Lot (sqft)
Sold 10/20/2026
$377,084
4 Beds
2.5 Baths
2,159 Sqft
9,938 Lot (sqft)
Sold 10/12/2026
$378,808
3 Beds
2.5 Baths
1,903 Sqft
12,675 Lot (sqft)
Sold 08/25/2026
$368,635
3 Beds
2.5 Baths
1,823 Sqft
10,549 Lot (sqft)
Sold 07/28/2026
$443,000
$443,000
4 Beds
3 Baths
1,988 Sqft
13,508 Lot (sqft)
Sold 10/05/2026
$460,000
$460,000
3 Beds
2 Baths
1,872 Sqft
29,708 Lot (sqft)
Sold 10/27/2026
$439,515
$439,515
3 Beds
2 Baths
1,746 Sqft
11,873 Lot (sqft)
Sold 10/27/2026
$384,900
$384,900
3 Beds
3 Baths
1,776 Sqft
12,449 Lot (sqft)
Sold 10/26/2026
$434,064
3 Beds
3.5 Baths
2,203 Sqft
12,372 Lot (sqft)
Sold 10/13/2026