Member Features
Find Real Estate Bargain!
Full foreclosure details
Home value, equity and ownership info
Find homes priced below market
Get full access with a FREE Account
Already a member?
$1,248,218
Listing Price--beds
3baths
4,822sqft
43,996sqft lot
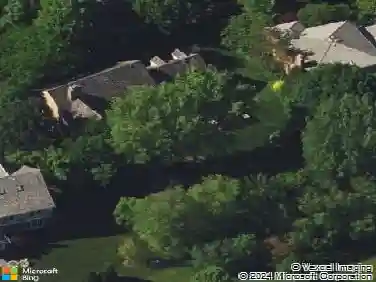
850 N Bradley Rd, Lake Forest, IL 60045
Member Features
Find Real Estate Bargain!
Full foreclosure details
Home value, equity and ownership info
Find homes priced below market
Get full access with a FREE Account
Already a member?
For Sale
Home type
Price / sqft
Year built
Home Details
Experience elevated living in this meticulously crafted, custom-built all-brick home set on over an acre, part of sought-after Forest Haven subdivision. Showcasing timeless architecture, soaring ceilings, and refined finishes throughout, this 5-bedroom, 2 full and 2 half bath residence offers exceptional space, versatility, and elegance. A dramatic two-story foyer with a grand staircase welcomes you into sun-drenched interiors designed for both everyday living and sophisticated entertaining. The home features a formal dining room with tray ceilings, an elegant living room, and a spacious family room with seamless access to multiple outdoor living areas. A standout feature is the private in-law suite or executive home office with separate entrance, offering flexible space for a kitchenette, living area, bedroom, and bath-ideal for multi-generational living, guest quarters, or remote work. The chef's kitchen is a true centerpiece, featuring a large island with secondary sink, custom cabinetry, and professional-grade stainless steel appliances. The adjoining eat-in area opens to an expansive deck overlooking the beautifully landscaped grounds, perfect for indoor-outdoor entertaining. Upstairs, retreat to the luxurious primary suite with vaulted ceilings, dual walk-in closets, and a spa-inspired bath complete with soaking tub and oversized shower. Enjoy your own private outdoor deck for a serene escape. Three additional bedrooms, all with vaulted ceilings, share a well-appointed
Interior Details
4822
N/A
3
Has Heating:
No
Heating Type:
N/A
Has Cooling:
Yes
Cooling Type:
Central
Has Fuel:
No
Fuel Type:
N/A
Has Basement:
No
Basement Type:
Basement (unspecified)
Has Flooring:
No
Flooring Type:
N/A
Has Fireplace:
Yes
Fireplace Type:
N/A
Property Details
43996
No
No
Type:
Garage, Attached
Location:
N/A
Status:
N/A
Number of Spaces:
3
No
No
No
No
Yes
No
No
Construction Details
N/A
N/A
N/A
N/A
N/A
Tax History
Year
Amount
Land
Improvement
Percent Change
Assessment
2019
$13,222
$57,290
$279,622
--%
$336,912
2018
$12,921
$63,759
$288,356
--%
$352,115
2017
$20,285
$61,746
$279,252
--%
$340,998
2016
$19,427
$58,544
$264,769
--%
$323,313
2015
$19,209
$54,719
$247,471
--%
$302,190
2013
$17,966
$51,414
$232,525
--%
$283,939
2012
$17,604
$53,050
$239,924
--%
$292,974
2011
$17,843
$69,408
$247,819
--%
$317,227

Average Home Price in 60045
Nearby Properties
Zip Code
Price
Bed
Bath
Sqft
Lot
Sold Date
$1,248,218
$1,248,218
-- Beds
3 Baths
4,822 Sqft
43,996 Lot (sqft)
Sold 10/13/2026
$768,395
$768,395
4 Beds
2.5 Baths
4,207 Sqft
44,867 Lot (sqft)
Sold 10/13/2026