
Member Features
Find Real Estate Bargain!
Full foreclosure details
Home value, equity and ownership info
Find homes priced below market
Get full access with a FREE Account
Already a member?
$2,800,000
Listing Price6beds
6baths
3,941sqft
5,620sqft lot
4427 Bradley Ln, Chevy Chase, MD 20815
Member Features
Find Real Estate Bargain!
Full foreclosure details
Home value, equity and ownership info
Find homes priced below market
Get full access with a FREE Account
Already a member?
For Sale
Off Market
Home type
Price / sqft
Year built
Home Details
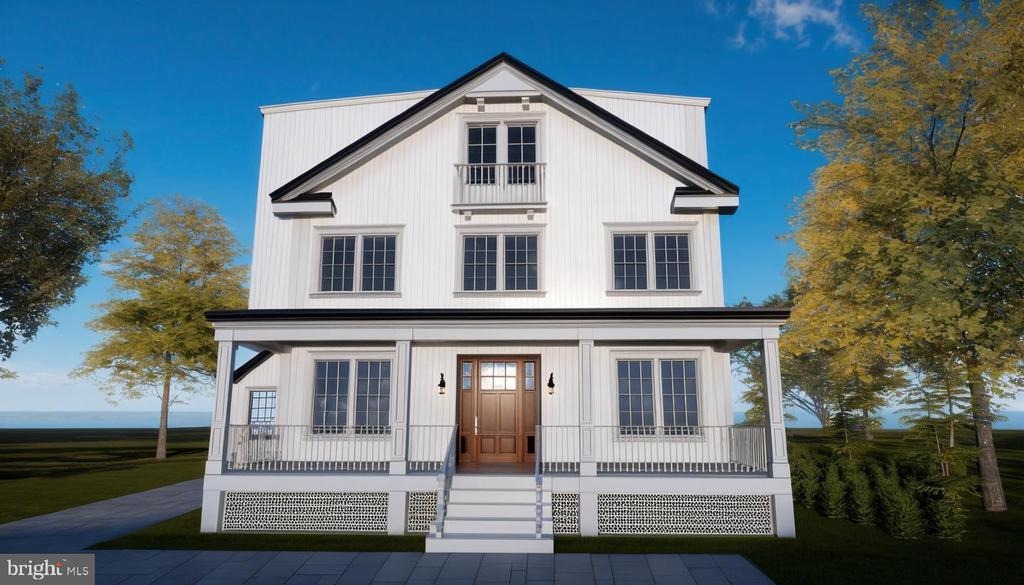
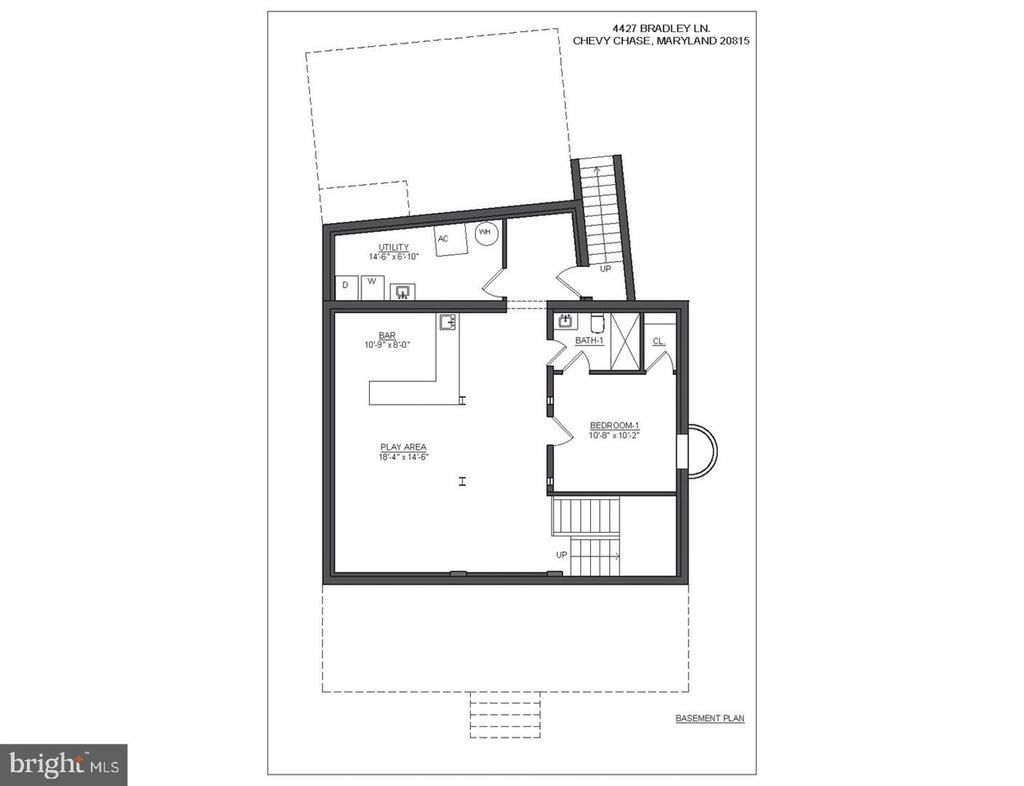
Welcome to 4427 Bradley Ln, a stunning 6-bedrooms, 6.5-bathrooms residence in the heart of Chevy Chase, MD. With 3,941 +/-sq. ft. of finished space, this home blends luxury, comfort, and convenience in a prime location. The delivery date for this beautiful home is set for Fall of 2026.nn***KEY FEATURES*** n*Colonial & Transitional Style Architecture Classic elegance with modern touches.n*Gourmet Kitchen Custom German HOLTE cabinetry, Thermador built-in 6-door smart refrigerator, and high-end stainless steel appliances.n*Luxurious Living Spaces - Owners Suite: Classic exclusive bathroom featuring a soaking tub, double comfort-height vanity and countertops, designer faucets, frameless mirrors with LED backlighting, and a glass-enclosed shower.n*Each bedroom has its own en-suite bath for ultimate privacy.n*Finished lower level with a rec room, flex room, bedroom with full bath, and an entertainment wet bar (8 ceiling height). 7.5 *Wooden Floors Throughout First, Second & Third Floor. *LVP Flooring in Basement & Elegant Wooden Stairs Stained to match flooring with solid oak handrails.n*Cozy Fireplaces Heatilator Novus 42 Series Gas Fireplaces in both the family room and master bedroom for warmth and ambiance.n*Sophisticated Lighting Design 6 LED recessed lighting throughout, complemented by wall sconces, pendant lights, table lamps, lantern-style ceiling fixtures, chandeliers, and strip LED lighting.n*Custom Closets ProClosets Melamine Closet System in primary closets for stylish
Interior Details
3941
6
6
Has Heating:
Yes
Heating Type:
Radiant
Has Cooling:
Yes
Cooling Type:
N/A
Has Fuel:
No
Fuel Type:
N/A
Has Basement:
No
Basement Type:
Basement (unspecified)
Has Flooring:
No
Flooring Type:
N/A
Has Fireplace:
Yes
Fireplace Type:
N/A
Property Details
5620
No
Yes
Type:
N/A
Location:
N/A
Status:
N/A
Number of Spaces:
N/A
No
No
No
No
Yes
No
No
Construction Details
Bi-level
N/A
N/A
N/A
Composition Shingle
Tax History
Year
Amount
Land
Improvement
Percent Change
Assessment
2021
$9,177
$0
$0
--%
$812,133
2020
$9,005
$651,100
$147,100
--%
$798,200
2019
$9,002
$0
$0
--%
$795,933
2018
$9,141
$0
$0
--%
$793,667
2017
$9,306
$651,100
$140,300
--%
$791,400
2015
$8,763
$0
$0
--%
$771,200
2014
$8,749
$591,900
$169,200
--%
$761,100
2012
$8,646
$0
$0
--%
$755,103

Average Home Price in 20815
Nearby Properties
Zip Code
Price
Bed
Bath
Sqft
Lot
Sold Date
$1,749,000
$1,749,000
-- Beds
2.5 Baths
4,219 Sqft
6,250 Lot (sqft)
Sold 10/06/2026
$1,900,000
$1,900,000
-- Beds
4.5 Baths
4,173 Sqft
6,828 Lot (sqft)
Sold 10/06/2026
$1,952,367
$1,952,367
-- Beds
4.5 Baths
3,678 Sqft
6,500 Lot (sqft)
Sold 10/06/2026
$1,975,000
$1,975,000
5 Beds
6 Baths
3,683 Sqft
6,588 Lot (sqft)
Sold 09/29/2026
$2,800,000
$2,800,000
6 Beds
6 Baths
3,941 Sqft
5,620 Lot (sqft)
Sold 09/29/2026
$2,475,697
$2,475,697
-- Beds
4.5 Baths
4,266 Sqft
7,035 Lot (sqft)
Sold 10/06/2026
$1,850,000
$1,850,000
6 Beds
5 Baths
3,799 Sqft
12,000 Lot (sqft)
Sold 09/29/2026
$1,589,000
$1,589,000
6 Beds
3 Baths
3,370 Sqft
7,400 Lot (sqft)
Sold 10/06/2026
$1,995,000
$1,995,000
5 Beds
3.5 Baths
3,654 Sqft
6,250 Lot (sqft)
Sold 09/29/2026




