
Member Features
Find Real Estate Bargain!
Full foreclosure details
Home value, equity and ownership info
Find homes priced below market
Get full access with a FREE Account
Already a member?
$649,900
Listing Price4beds
4baths
3,515sqft
110,207sqft lot
842 Bradley Dr, Hudson, WI 54016
Member Features
Find Real Estate Bargain!
Full foreclosure details
Home value, equity and ownership info
Find homes priced below market
Get full access with a FREE Account
Already a member?
For Sale
Off Market
Home type
Price / sqft
Year built
Home Details
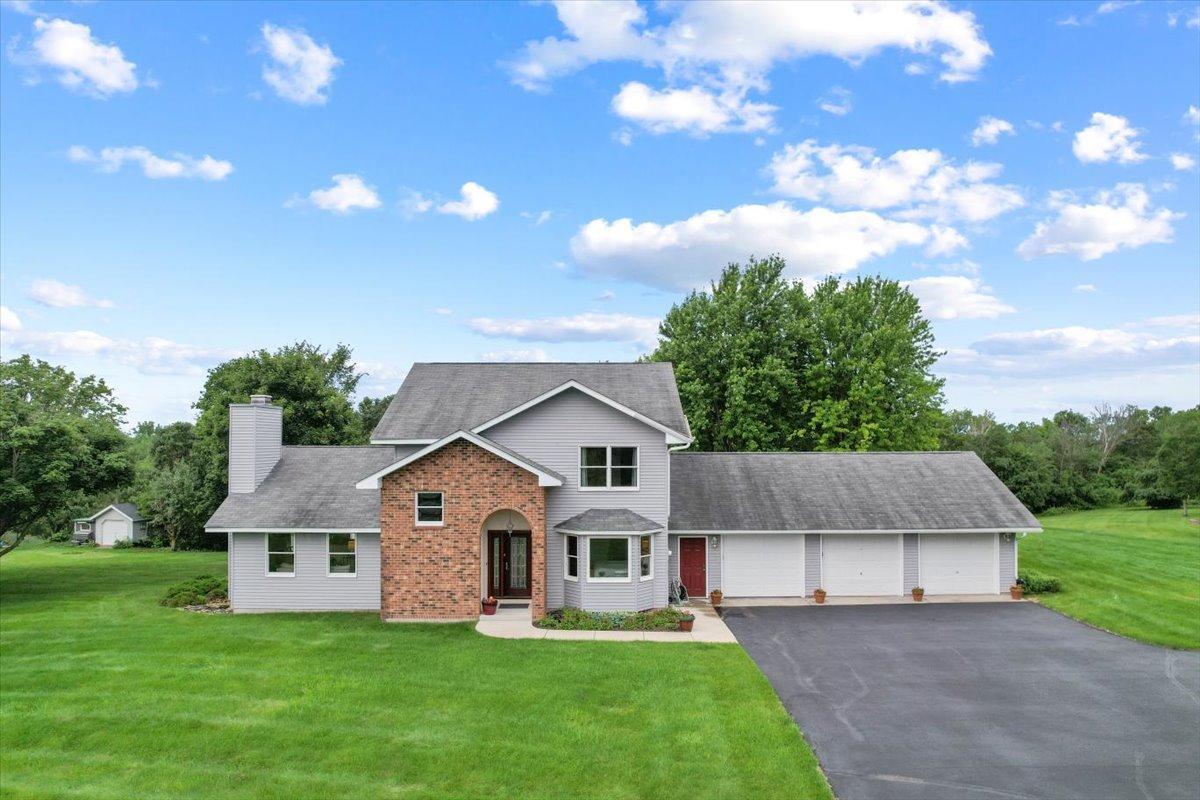
Welcome to this beautiful acreage home, located in a wonderful neighborhood with plenty of wildlife and serene living. This two-story walk has it all with classic design and stylish finishes. HW floors, updated bathrooms and kitchen, large primary BR with ensuite bathroom, great room offering a cozy living room with wood burning fireplace and large dining area with built-in cabinetry. Enjoy a large family kitchen with silestone countertops and an abundance of cabinetry alongside a large deck with access through the dining area. The large walk out basement hosts a huge family room with a gas fireplace, a workshop with access to the oversized three car garage and a large exercise room with a bathroom and walk-in closet (fifth bedroom). A beautiful flower garden encases the lower level patio facing the backyard and wooded hillside. Conveniently located under 10 minutes from downtown Hudson, enjoy peaceful country living without sacrificing the convenience of city living.
Interior Details
3515
4
4
Has Heating:
No
Heating Type:
N/A
Has Cooling:
No
Cooling Type:
N/A
Has Fuel:
No
Fuel Type:
N/A
Has Basement:
No
Basement Type:
N/A
Has Flooring:
No
Flooring Type:
N/A
Has Fireplace:
Yes
Fireplace Type:
N/A
Property Details
110207
No
No
Type:
N/A
Location:
N/A
Status:
N/A
Number of Spaces:
N/A
N/A
N/A
N/A
N/A
N/A
N/A
N/A
Construction Details
N/A
N/A
N/A
N/A
N/A
Tax History
Year
Amount
Land
Improvement
Percent Change
Assessment
2021
$5,882
$109,000
$324,800
--%
$433,800
2020
$5,727
$109,000
$324,800
--%
$433,800
2019
$5,524
$109,000
$324,800
--%
$433,800
2018
$4,971
$40,400
$246,300
--%
$286,700
2017
$4,591
$40,400
$246,300
--%
$286,700
2015
$3,907
$40,400
$246,300
--%
$286,700
2014
$4,008
$40,400
$246,300
--%
$286,700
2012
$4,066
$40,400
$246,300
--%
$286,700

Average Home Price in 54016
Nearby Properties
Zip Code
Price
Bed
Bath
Sqft
Lot
Sold Date
$649,900
$649,900
4 Beds
4 Baths
3,515 Sqft
110,207 Lot (sqft)
Sold 10/12/2026




