

Member Features
Find Real Estate Bargain!
Full foreclosure details
Home value, equity and ownership info
Find homes priced below market
Get full access with a FREE Account
Already a member?
$415,000
Listing Price5beds
3baths
1,281sqft
12,506sqft lot
6450 Bradenwood Dr, Hudsonville, MI 49426
Member Features
Find Real Estate Bargain!
Full foreclosure details
Home value, equity and ownership info
Find homes priced below market
Get full access with a FREE Account
Already a member?
For Sale
Off Market
Home type
Price / sqft
Year built
Home Details
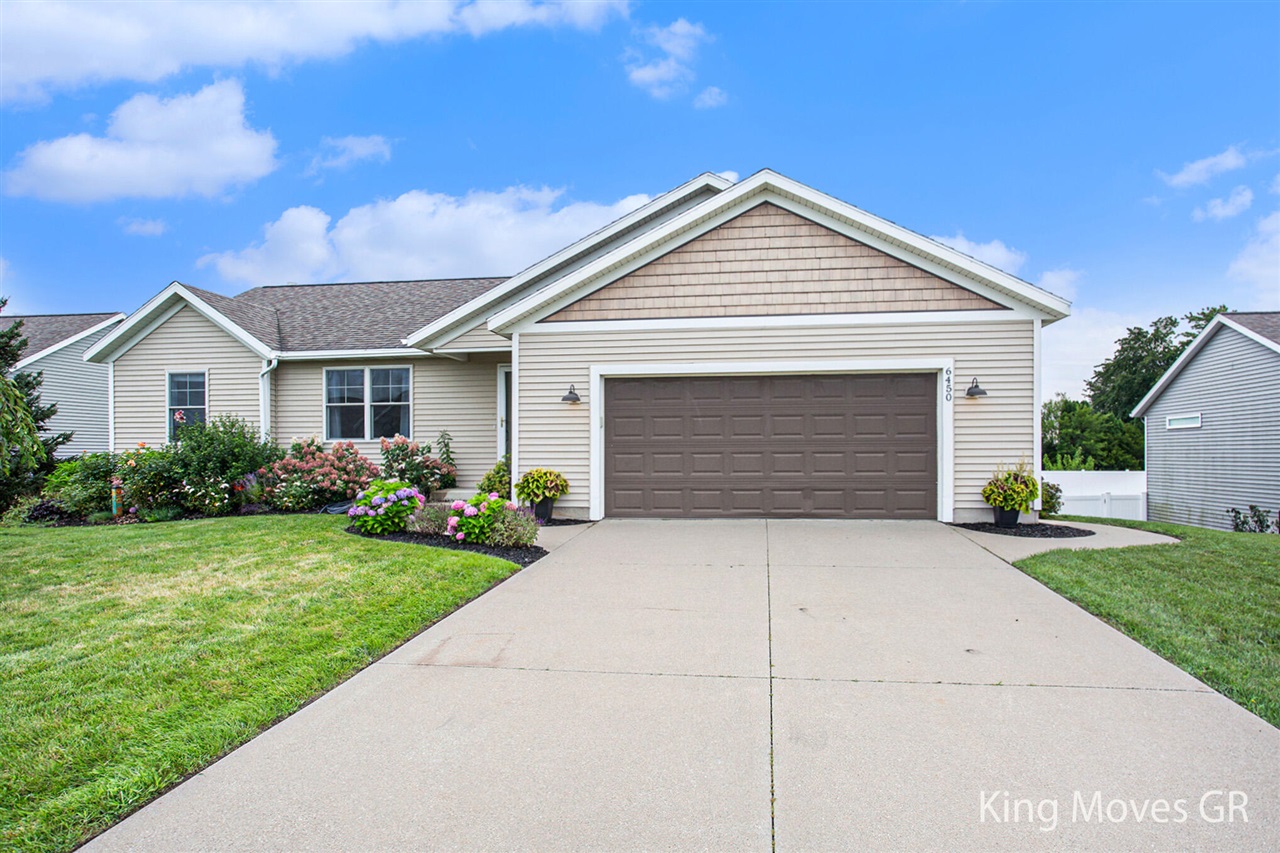
Welcome to 6450 Bradenwood Dr located in Rush Creek Crossing. Highly desirable ranch home, in Hudsonville School District, is in excellent condition with open main level floor plan. Home boasts 4 bedrooms, 3 full baths with a flex space in basement that has a wet bar which is perfect for entertaining and/or home office space. Could become a 5th bedroom as well. Large fenced in backyard that abuts green space for privacy, large upper deck as well as patio at lower level walkout. Development has walking trails as well as access to pond for outdoor activities.
Interior Details
1281
5
3
Has Heating:
Yes
Heating Type:
Forced Air With Air Conditioning
Has Cooling:
Yes
Cooling Type:
N/A
Has Fuel:
No
Fuel Type:
N/A
Has Basement:
No
Basement Type:
Basement (unspecified)
Has Flooring:
No
Flooring Type:
N/A
Has Fireplace:
Yes
Fireplace Type:
N/A
Property Details
12506
Yes
Yes
Type:
N/A
Location:
N/A
Status:
N/A
Number of Spaces:
N/A
No
No
No
No
Yes
No
No
Construction Details
Ranch
Aluminum/vinyl
N/A
N/A
N/A
Tax History
Year
Amount
Land
Improvement
Percent Change
Assessment
2019
$3,329
$0
$0
--%
$113,100
2018
$3,132
$0
$0
--%
$113,500
2018
$-1
$27,500
$75,100
--%
$102,600
2016
$-1
$0
$0
--%
$102,600
2016
$-1
$0
$0
--%
$95,600

Average Home Price in 49426
Nearby Properties
Zip Code
Price
Bed
Bath
Sqft
Lot
Sold Date
$415,000
5 Beds
3 Baths
1,281 Sqft
12,506 Lot (sqft)
Sold 09/29/2026




