
Member Features
Find Real Estate Bargain!
Full foreclosure details
Home value, equity and ownership info
Find homes priced below market
Get full access with a FREE Account
Already a member?
$1,495,000
Listing Price4beds
2baths
1,438sqft
5,122sqft lot
11237 Braddock Dr, Culver City, CA 90230
Member Features
Find Real Estate Bargain!
Full foreclosure details
Home value, equity and ownership info
Find homes priced below market
Get full access with a FREE Account
Already a member?
For Sale
Off Market
Home type
Price / sqft
Year built
Home Details
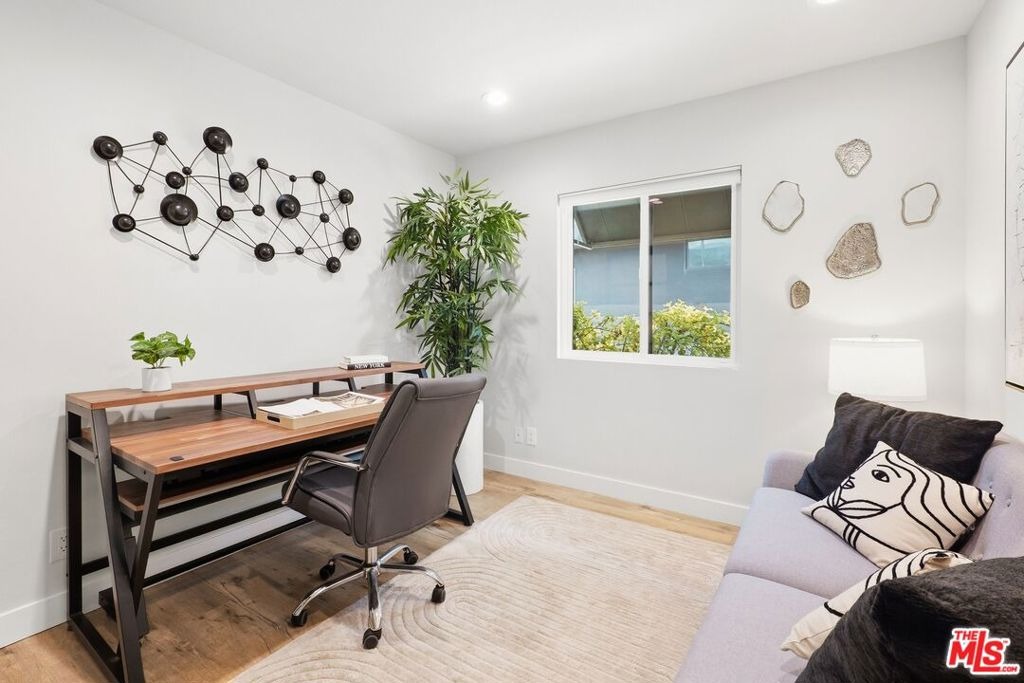
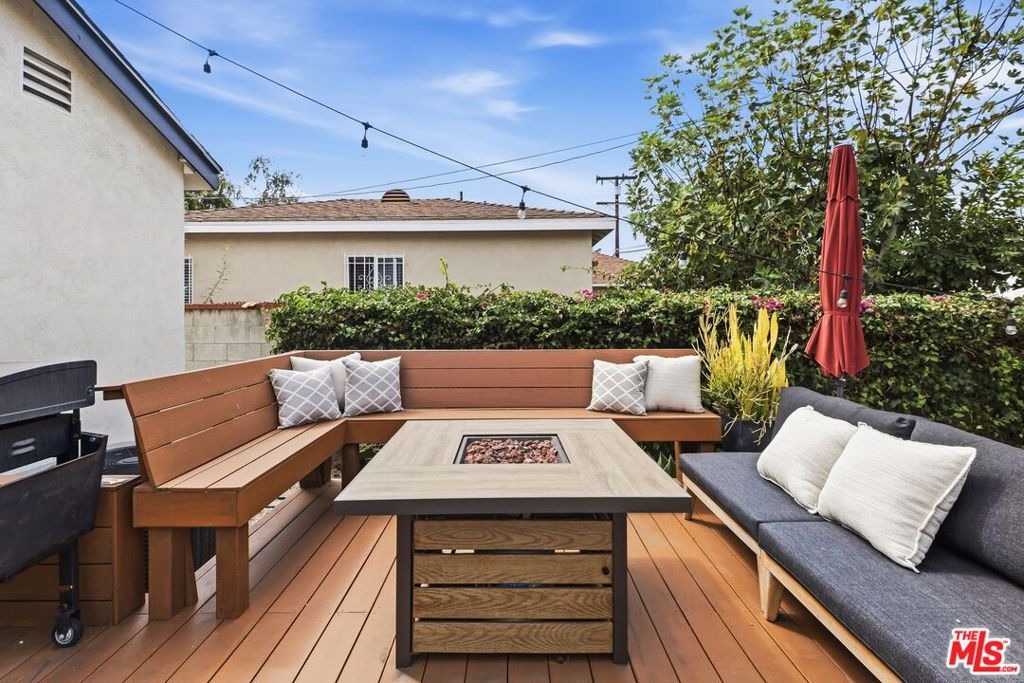
Charming, beautifully updated, and move-in ready, this Culver City home offers modern style and comfort in a wonderful location. Within the highly regarded Culver City Unified School District, this light-filled home features an open floor plan, stylish kitchen with quartz waterfall island, spacious living area, and beautifully remodeled primary bath. The landscaped backyard is ideal for relaxing or entertaining, while the long driveway and detached garage provide generous parking. Recent upgrades include Milgard windows, central A/C, updated plumbing, a complete electrical rewire with 200-amp panel, and a tankless water heater. City-ready plans for a 499-square-foot ADU are included, offering flexibility for additional living space, guests, or a home office. A wonderful Culver City home with charm, quality, and thoughtful updates.
Interior Details
1438
4
2
Has Heating:
Yes
Heating Type:
Central
Has Cooling:
Yes
Cooling Type:
Central
Has Fuel:
No
Fuel Type:
N/A
Has Basement:
No
Basement Type:
N/A
Has Flooring:
No
Flooring Type:
N/A
Has Fireplace:
Yes
Fireplace Type:
N/A
Property Details
5122
Yes
No
Type:
N/A
Location:
N/A
Status:
N/A
Number of Spaces:
N/A
N/A
N/A
N/A
N/A
N/A
N/A
N/A
Construction Details
Conventional
Stucco
N/A
Hip
Composition Shingle
Tax History
Year
Amount
Land
Improvement
Percent Change
Assessment
2019
$7,101
$791,200
$197,800
--%
$989,000
2019
$7,101
$202,525
$71,879
--%
$274,404
2018
$3,978
$198,554
$70,470
--%
$269,024
2017
$3,856
$194,661
$69,089
--%
$263,750
2016
$3,630
$190,845
$67,735
--%
$258,580
2014
$3,639
$184,297
$65,412
--%
$249,709
2013
$3,524
$183,465
$65,117
--%
$248,582
2012
$3,226
$179,868
$63,841
--%
$243,709

Average Home Price in 90230
Nearby Properties
Zip Code
Price
Bed
Bath
Sqft
Lot
Sold Date
$1,199,000
$1,199,000
3 Beds
2 Baths
1,440 Sqft
5,916 Lot (sqft)
Sold 09/30/2026
$1,350,297
$1,350,297
4 Beds
2 Baths
1,607 Sqft
5,002 Lot (sqft)
Sold 09/23/2026
$911,463
2 Beds
2 Baths
1,634 Sqft
5,002 Lot (sqft)
Sold 07/28/2026
$1,314,730
$1,314,730
3 Beds
2 Baths
1,650 Sqft
5,399 Lot (sqft)
Sold 07/16/2026
$1,265,145
$1,265,145
3 Beds
2 Baths
1,369 Sqft
5,038 Lot (sqft)
Sold 06/09/2026
$1,333,619
$1,333,619
3 Beds
2 Baths
1,408 Sqft
5,057 Lot (sqft)
Sold 05/12/2026
$1,043,702
$1,043,702
3 Beds
2 Baths
1,442 Sqft
5,014 Lot (sqft)
Sold 05/11/2026
$1,855,405
$1,855,405
3 Beds
2 Baths
1,645 Sqft
5,100 Lot (sqft)
Sold 10/13/2026
$1,495,000
$1,495,000
4 Beds
2 Baths
1,438 Sqft
5,122 Lot (sqft)
Sold 10/13/2026
Calculators
Mortgage
Mortgage Calculator
Details for 11237 BRADDOCK DR
Property Debt
Foreclosure Contact Details
Similar Homes Nearby

Guides for Braddock Dr

In August 2024, LA’s pre-foreclosures plummeted 50% from July and 60% from last year, suggesting better economic conditions or successful homeowner interventions. Similar trends in San Jose, while SF and SD remain stable. Sacramento shows significant improvement. LA’s efforts stand out. #HousingMarket #LosAngeles



