Member Features
Find Real Estate Bargain!
Full foreclosure details
Home value, equity and ownership info
Find homes priced below market
Get full access with a FREE Account
Already a member?
$493,407
Listing Price--beds
--baths
--sqft
1,172,635sqft lot
112 Brackley Dr, Cumming, GA 30040
Member Features
Find Real Estate Bargain!
Full foreclosure details
Home value, equity and ownership info
Find homes priced below market
Get full access with a FREE Account
Already a member?
For Sale
Off Market
Home type
Price / sqft
Year built
Home Details
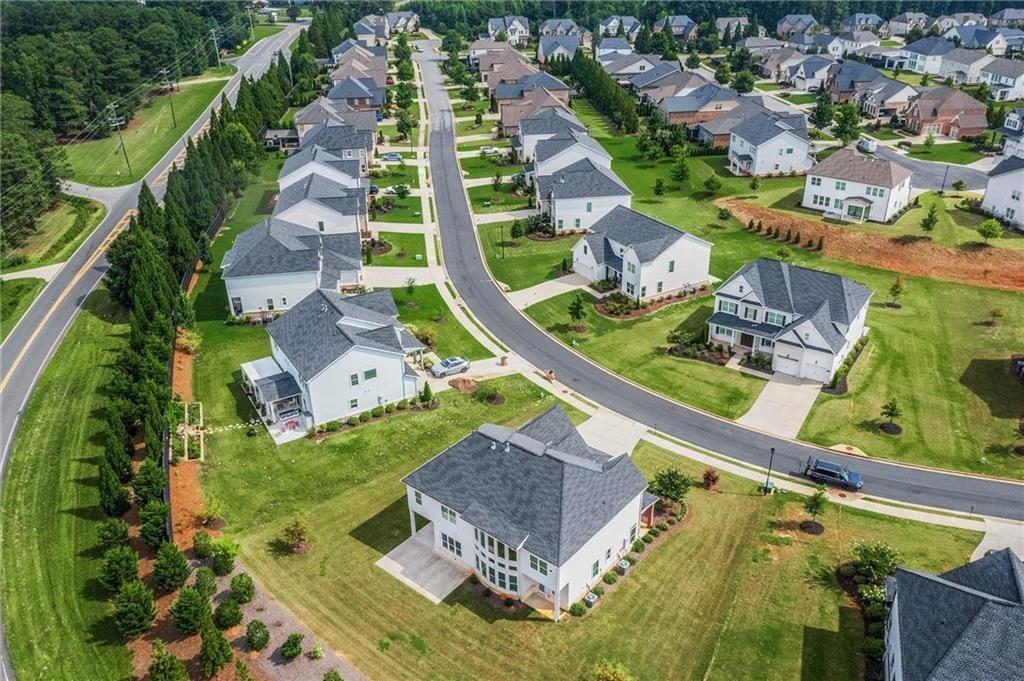
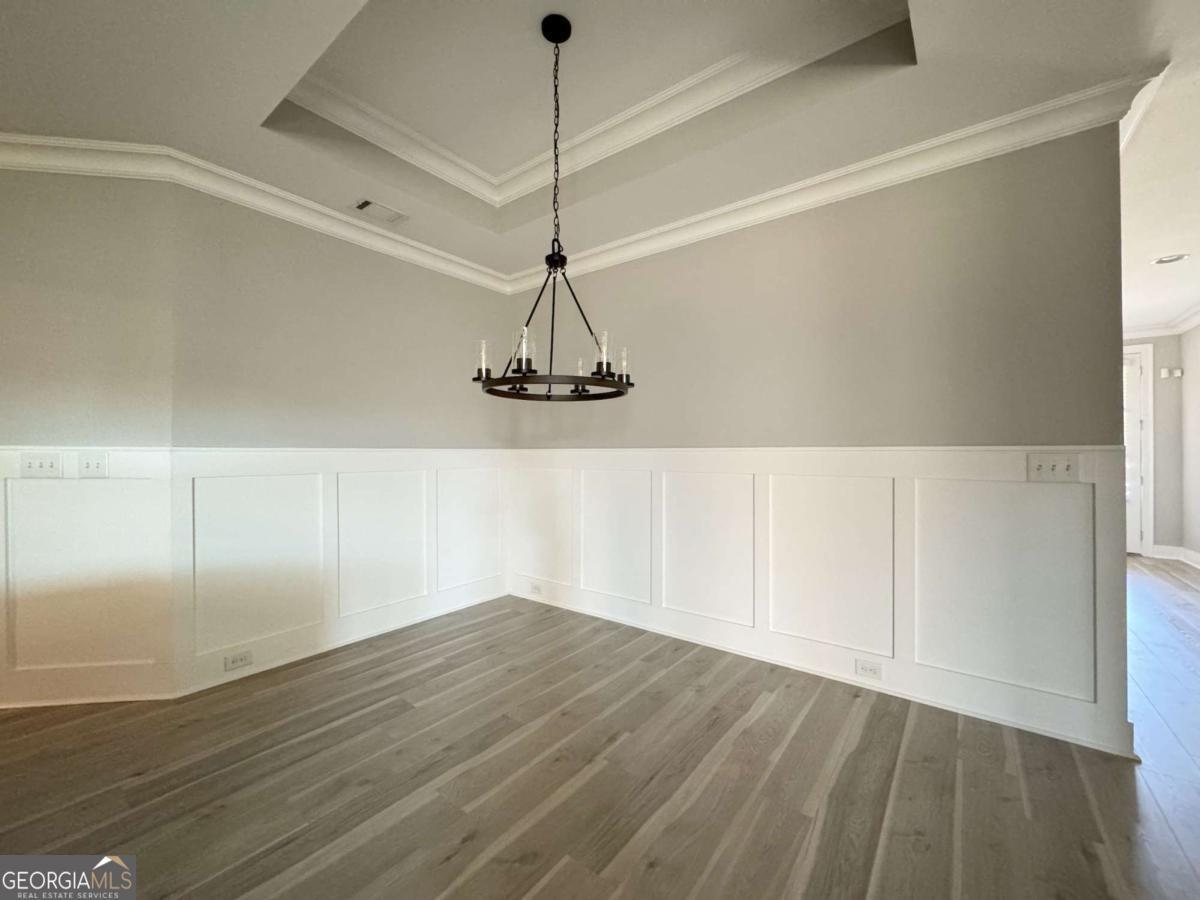
New Year New Home, $50k Promotion on the last remaining Townhome on contracts written by end of January. Advertised Price reflects savings. nnDiscover The Glendale by The Providence Group. This beautiful END UNIT IS MOVE-IN READY INVESTOR-FRIENDLY! nStep inside this spacious three-story townhome, where modern living meets elegant style. The terrace level features a private bedroom and full bath, ideal for guests, a home office, or flex space. On the main level, you'll find an open-concept layout with 9-foot ceilings, a gourmet kitchen with a large island, and a seamless flow into the dining and family room, highlighted by a beautiful fireplace. The space has natural light, and the large deck is perfect for sipping your morning coffee or enjoying sunset views.nUpstairs, retreat to your private owners suite featuring dual vanities, a soaking tub, a separate shower, and a spacious walk-in closet. Enjoy the freedom of low-maintenance living with landscaping fully maintained by the HOA. As part of the Brackley community, youll also have access to resort-style amenities, including a pool, cabana, and dog park, perfect for meeting neighbors and enjoying the outdoors.nBuilt by The Providence Group, proudly serving the Atlanta area for over 22 years, this home is a rare opportunity to enjoy luxury, location, and lifestyle-all in one place.nTour this home today and fall in love with where you live.n*Model home is open by appointment only* [The Glendale]
Interior Details
N/A
N/A
N/A
Has Heating:
No
Heating Type:
N/A
Has Cooling:
No
Cooling Type:
N/A
Has Fuel:
No
Fuel Type:
N/A
Has Basement:
No
Basement Type:
N/A
Has Flooring:
No
Flooring Type:
N/A
Has Fireplace:
Yes
Fireplace Type:
N/A
Property Details
1172635
No
No
Type:
N/A
Location:
N/A
Status:
N/A
Number of Spaces:
N/A
N/A
N/A
N/A
N/A
N/A
N/A
N/A
Construction Details
Townhouse
N/A
N/A
N/A
N/A
Tax History
Year
Amount
Land
Improvement
Percent Change
Assessment

Average Home Price in 30040